
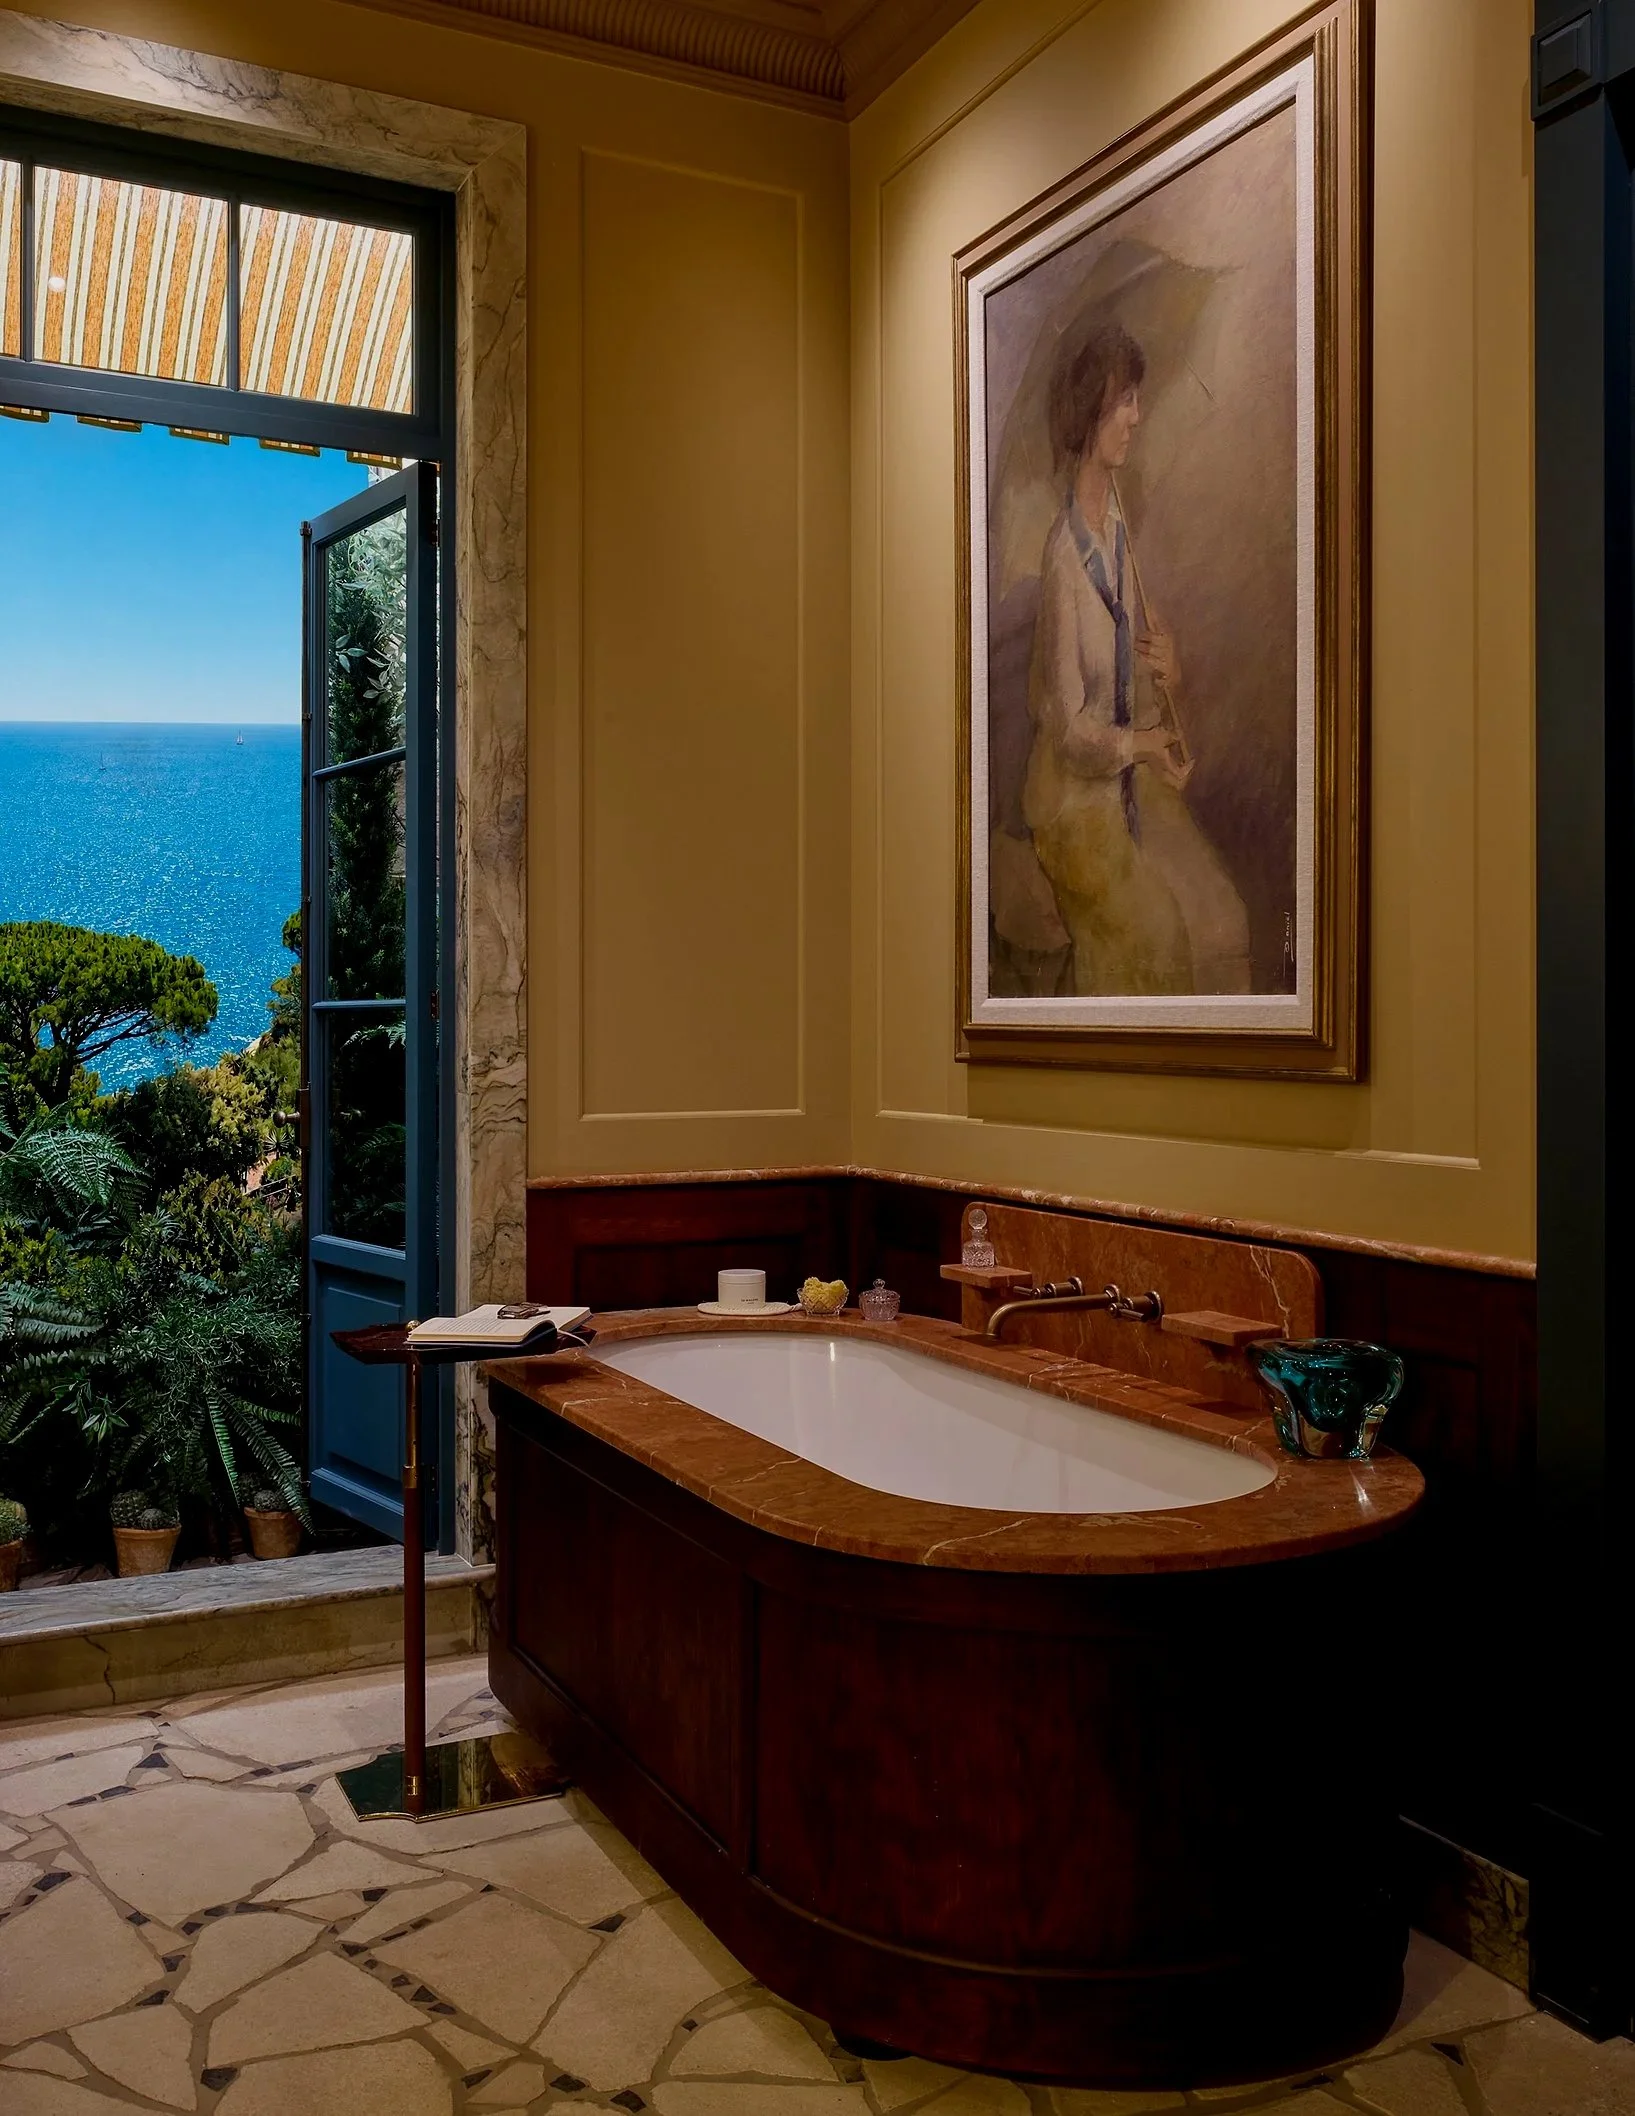
Shaping atmosphere
at WOW!house 2026
Realising De Rosee Sa’s Nostalgic Warmth
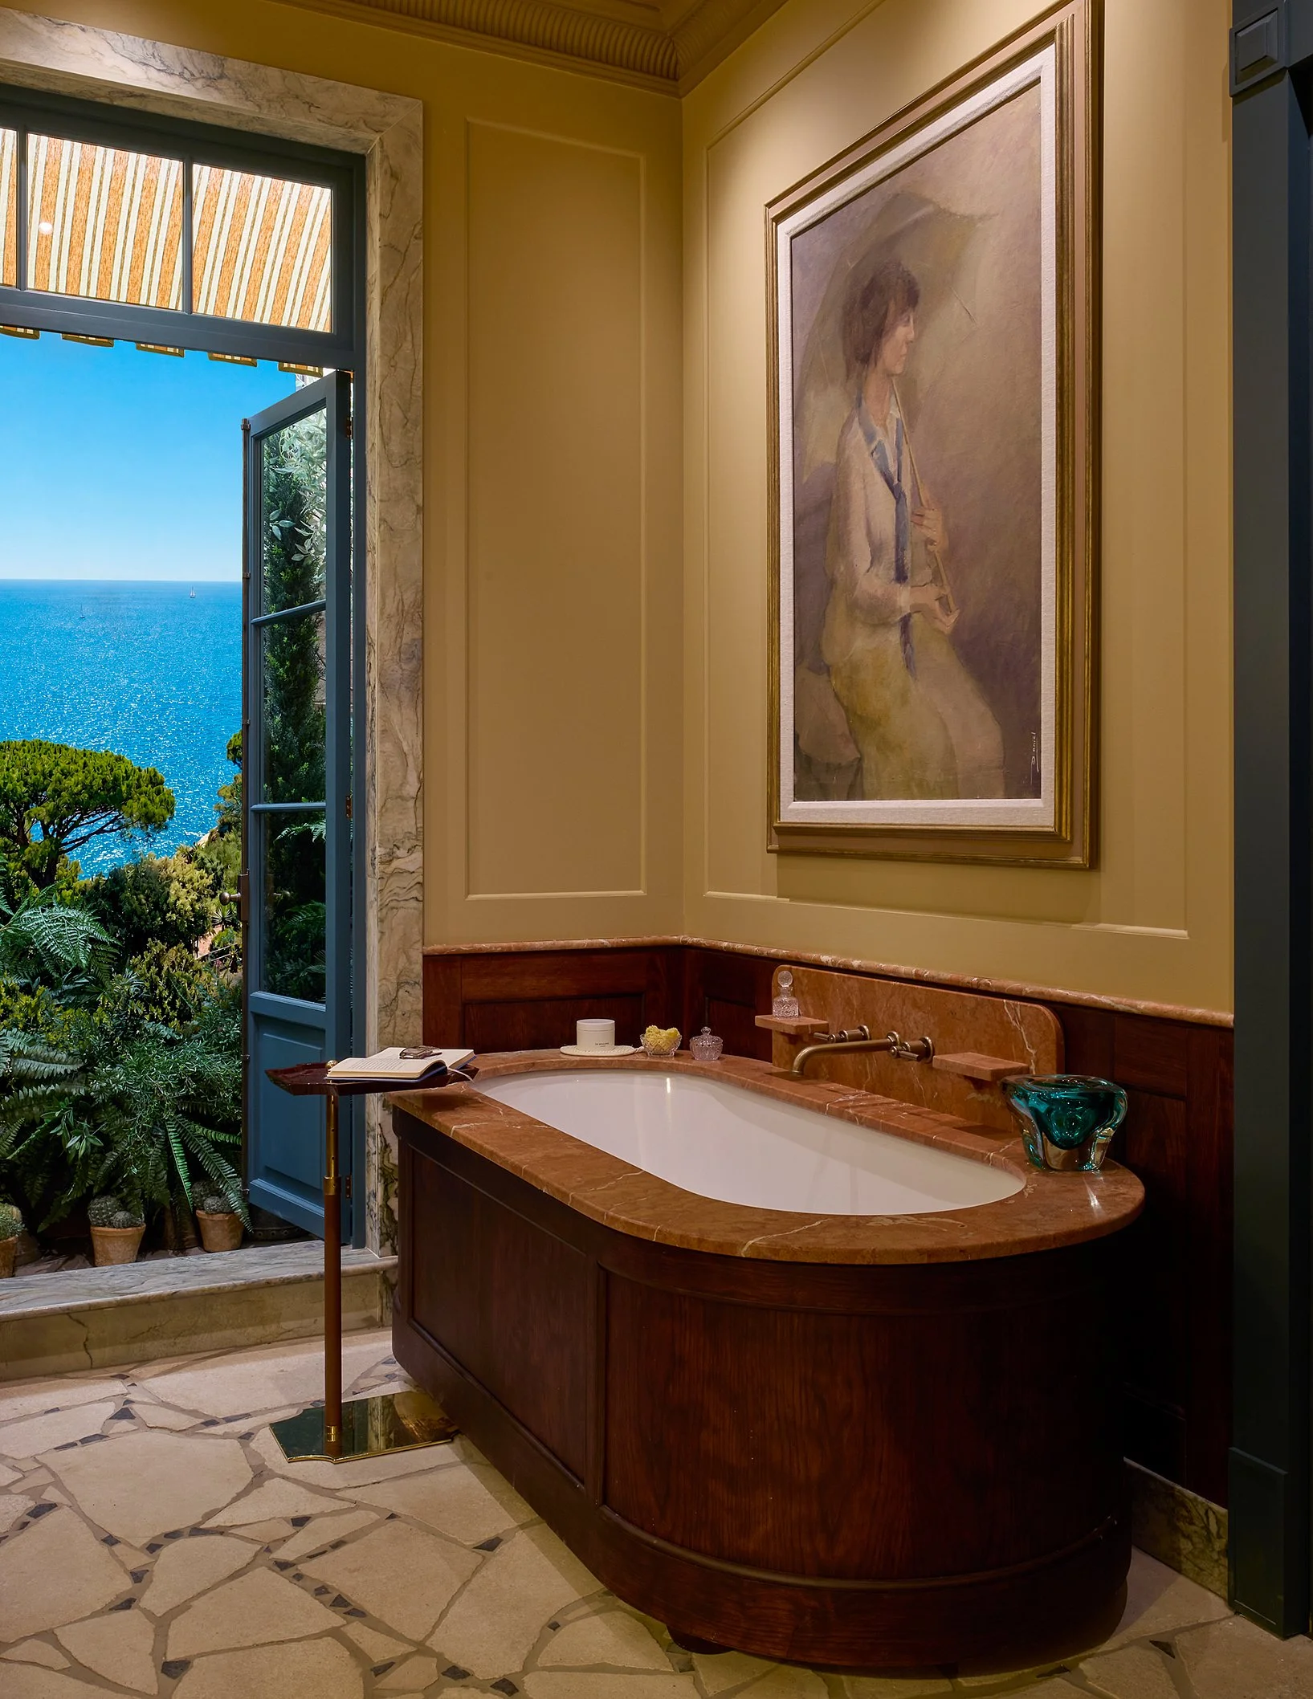
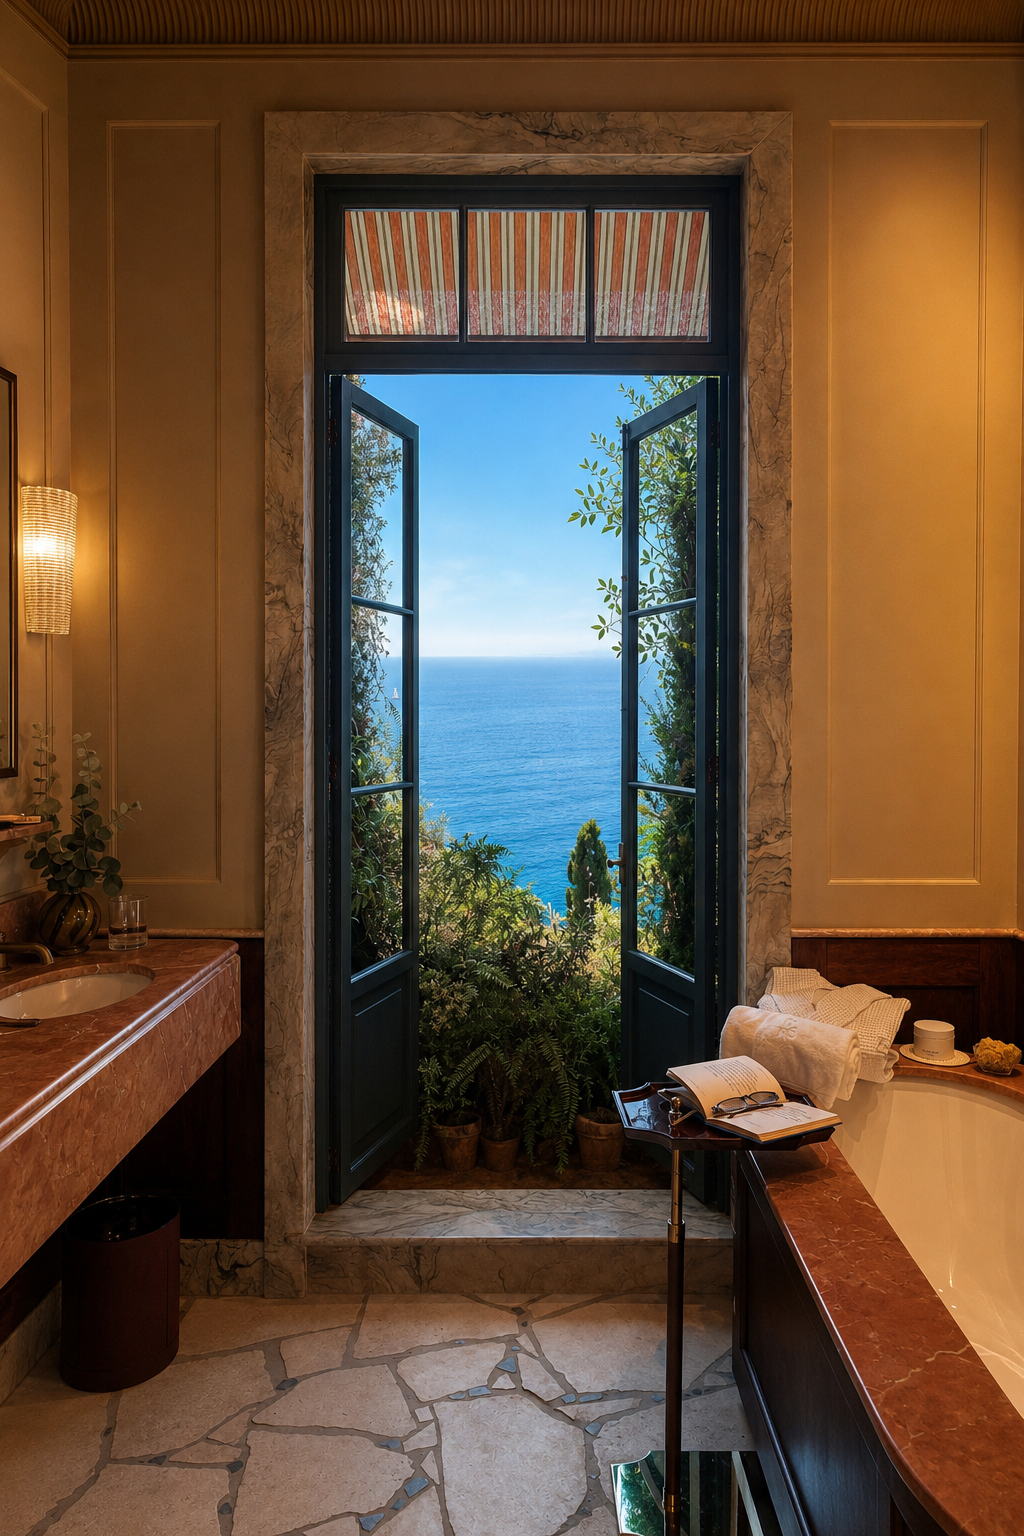
Mediterranean light washes across warm stone.
The sea view shimmers beyond the terrace doors.
A gentle sea breeze drifts through the bathroom.
Early summer light from above bathes the room in soft warmth.
Bright daylight hues wash across antique brass, warm stone and textured surfaces.
Evening falls and the glow deepens into sensual, faded glamour; layers of light worshipping form and architecture.
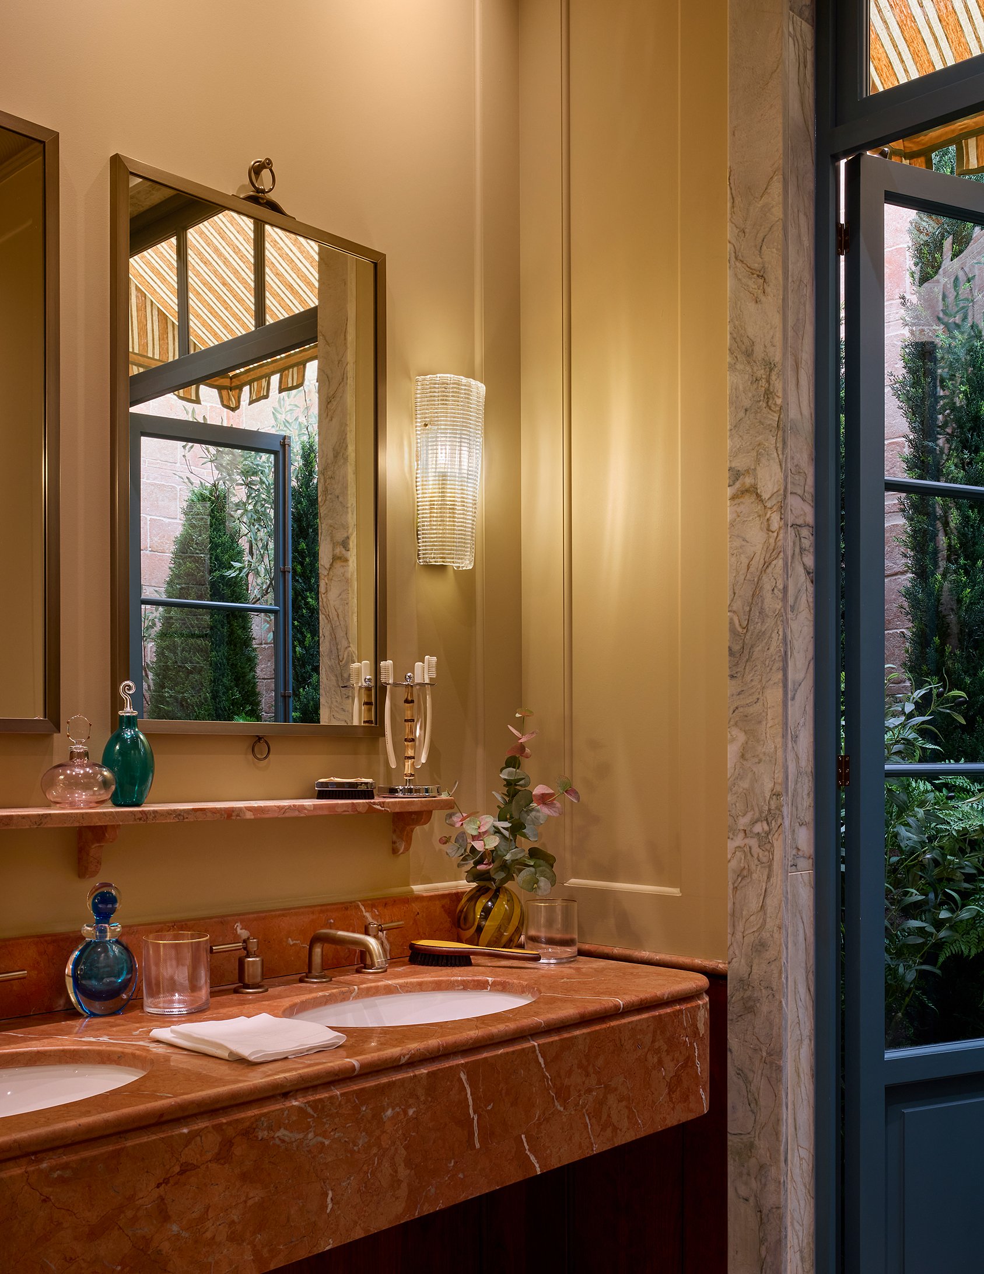
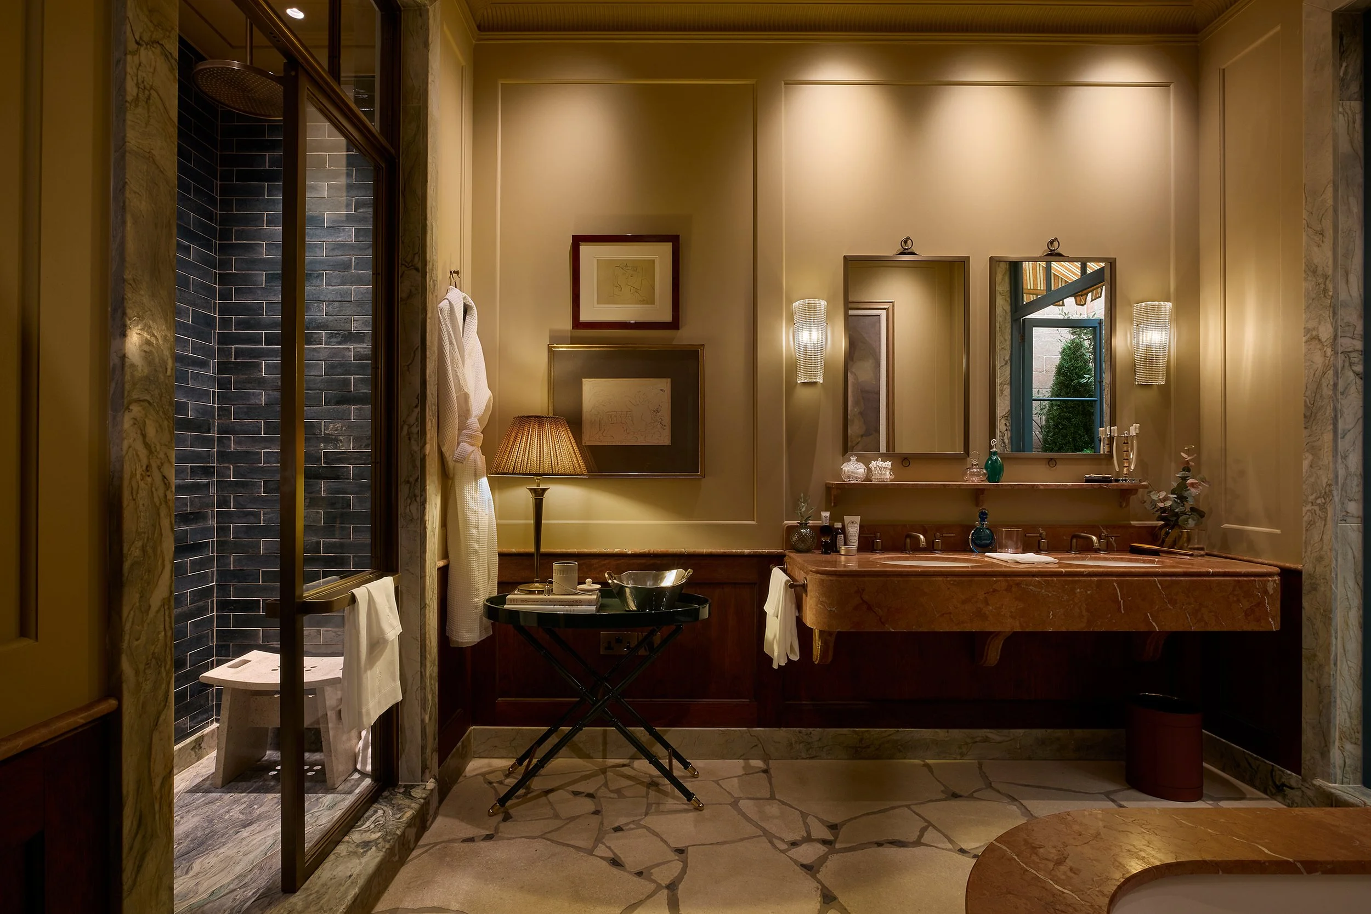
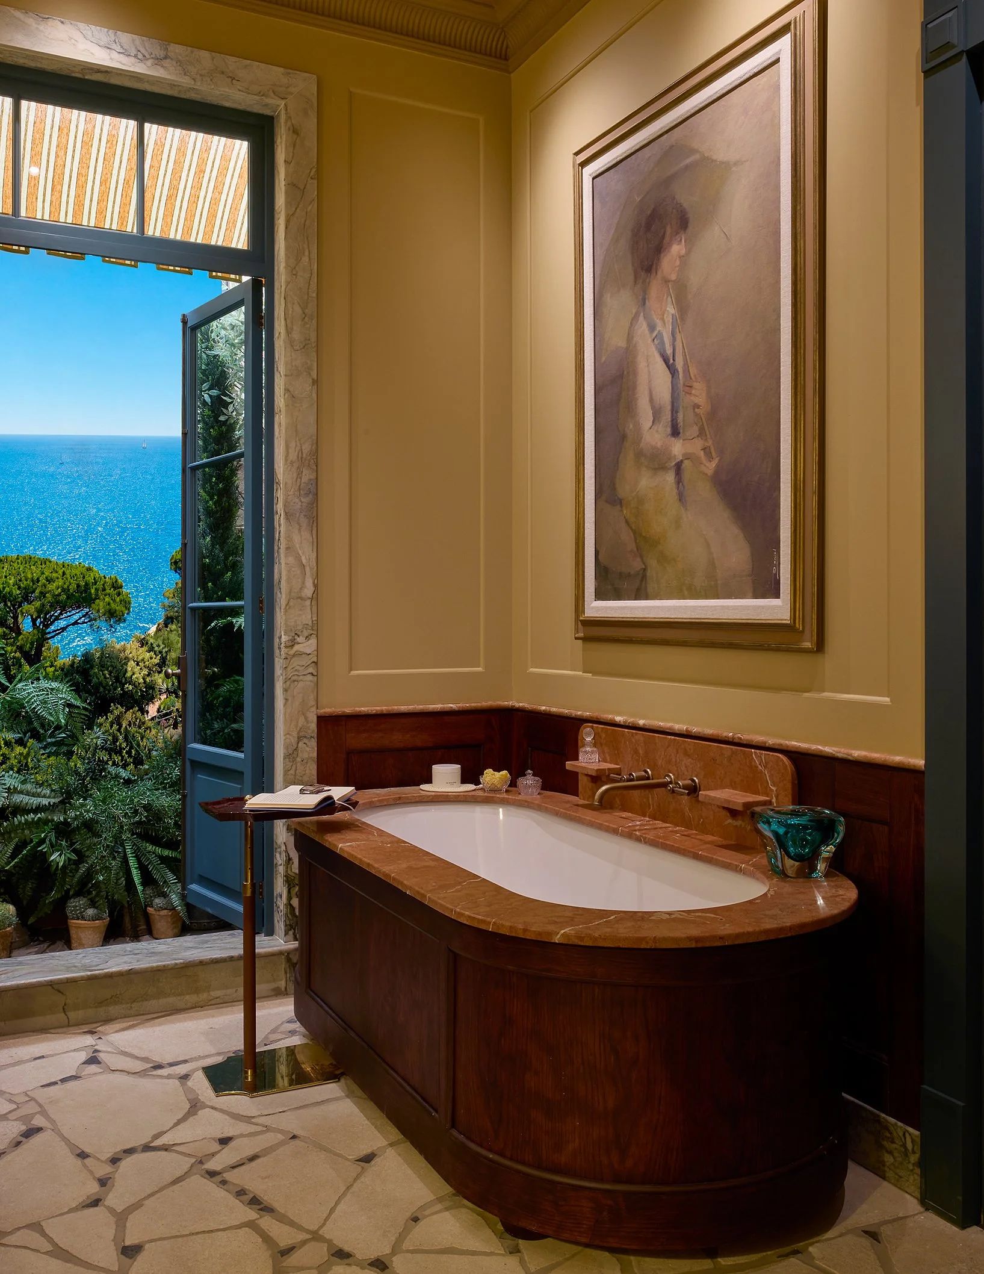
Photography: James McDonald
The layers behind the design
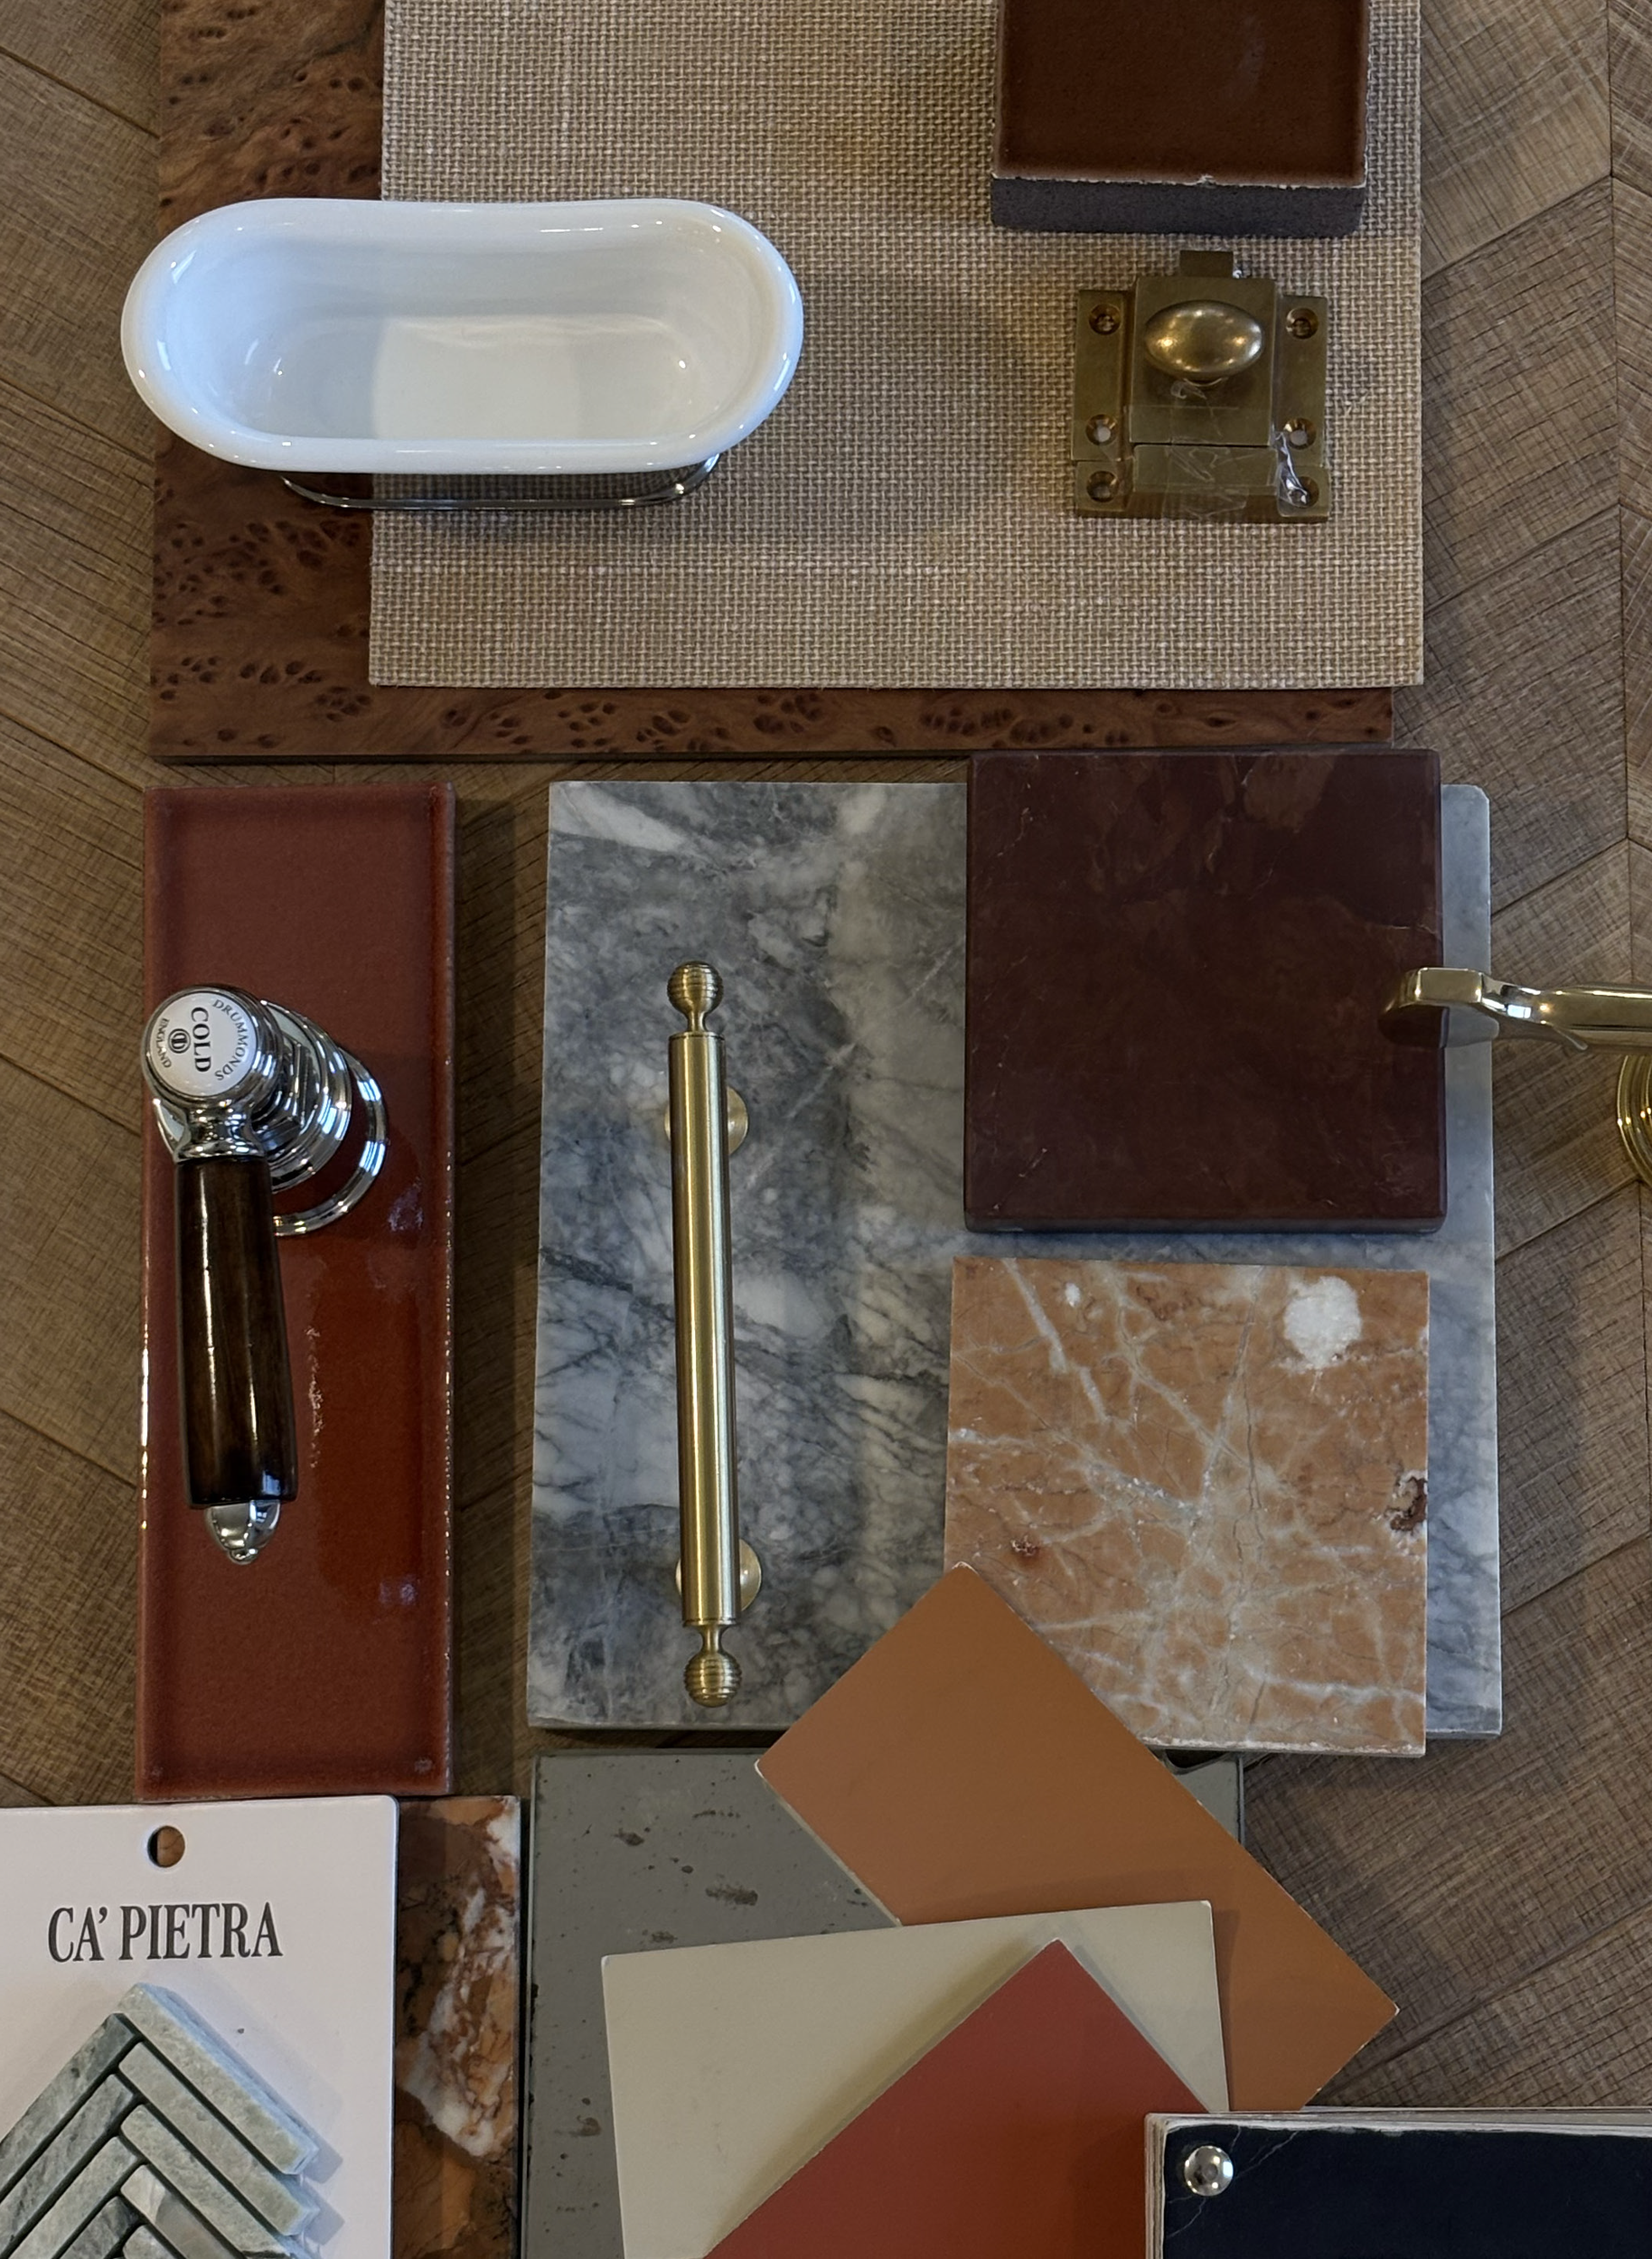
Interior designers De Rosee Sa, alongside tile and stone artisans Ca' Pietra, envisioned a bathroom inspired by the faded glamour of Mediterranean seaside hotels.
We were invited to shape an immersive lighting experience for WOW!house, transporting visitors into a world of cinematic nostalgia and coastal escapism.
Here’s how we shaped atmosphere through light.

A room with a view
Featuring: Sony UK, supplied by Pulse Cinemas, and Future Automation
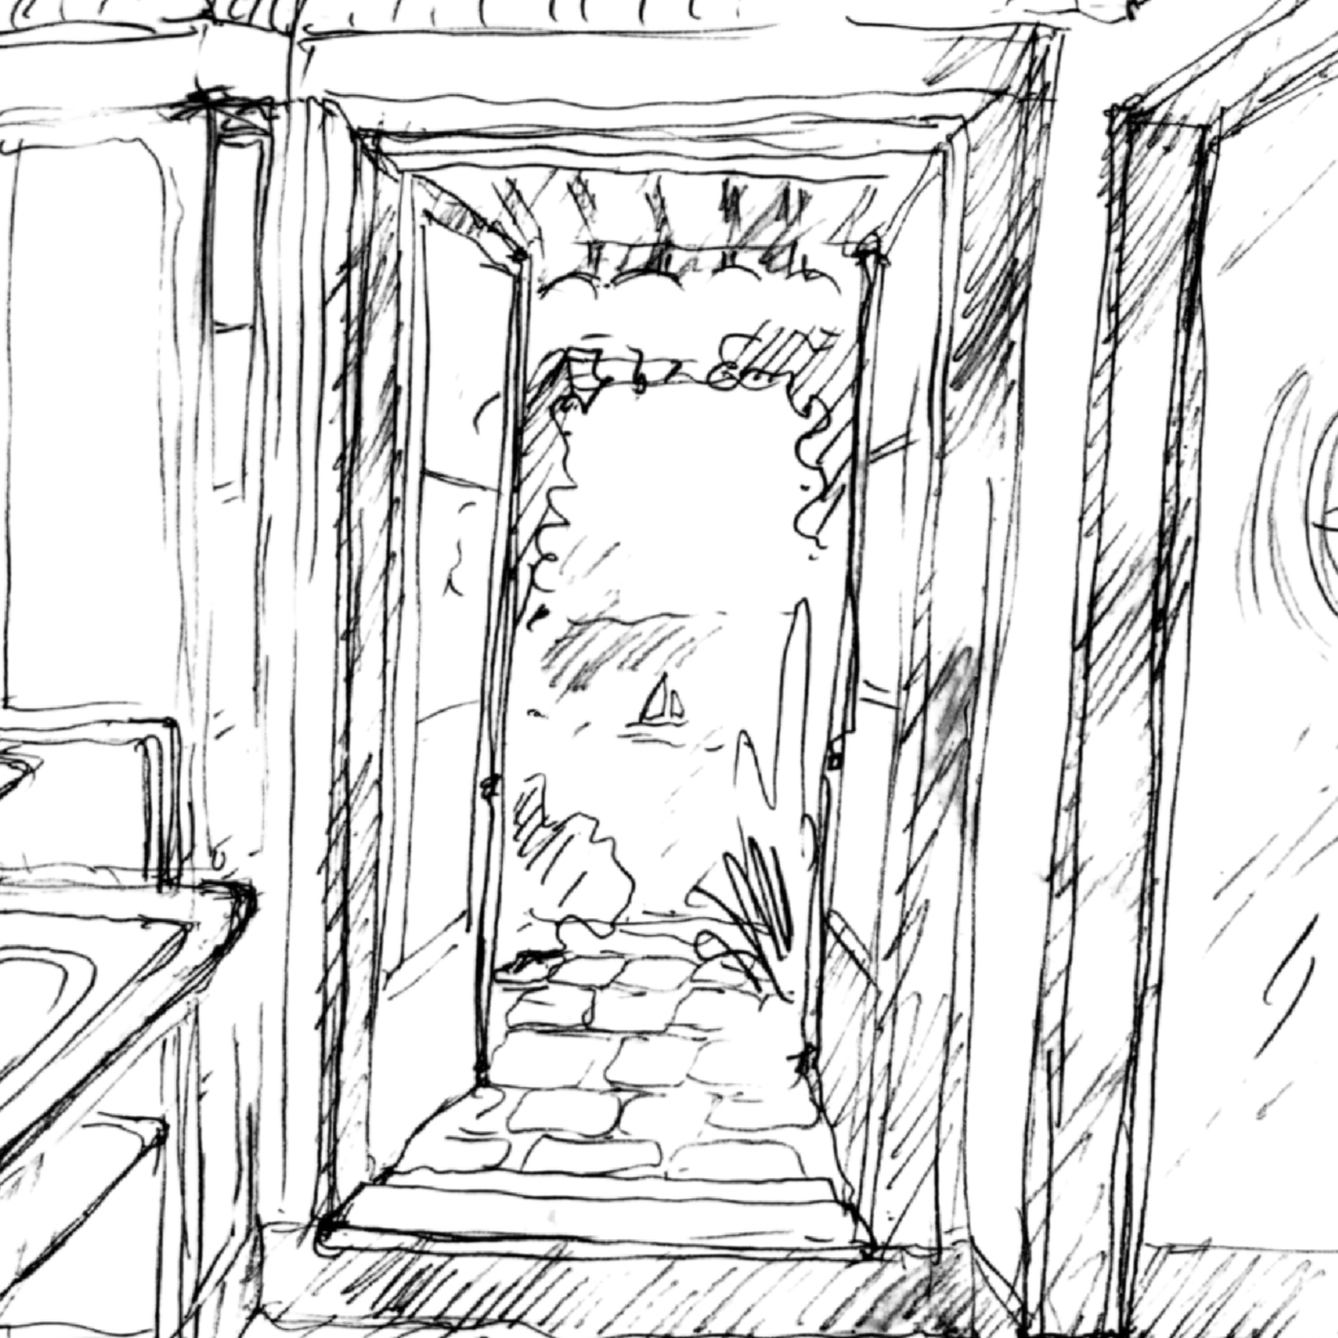
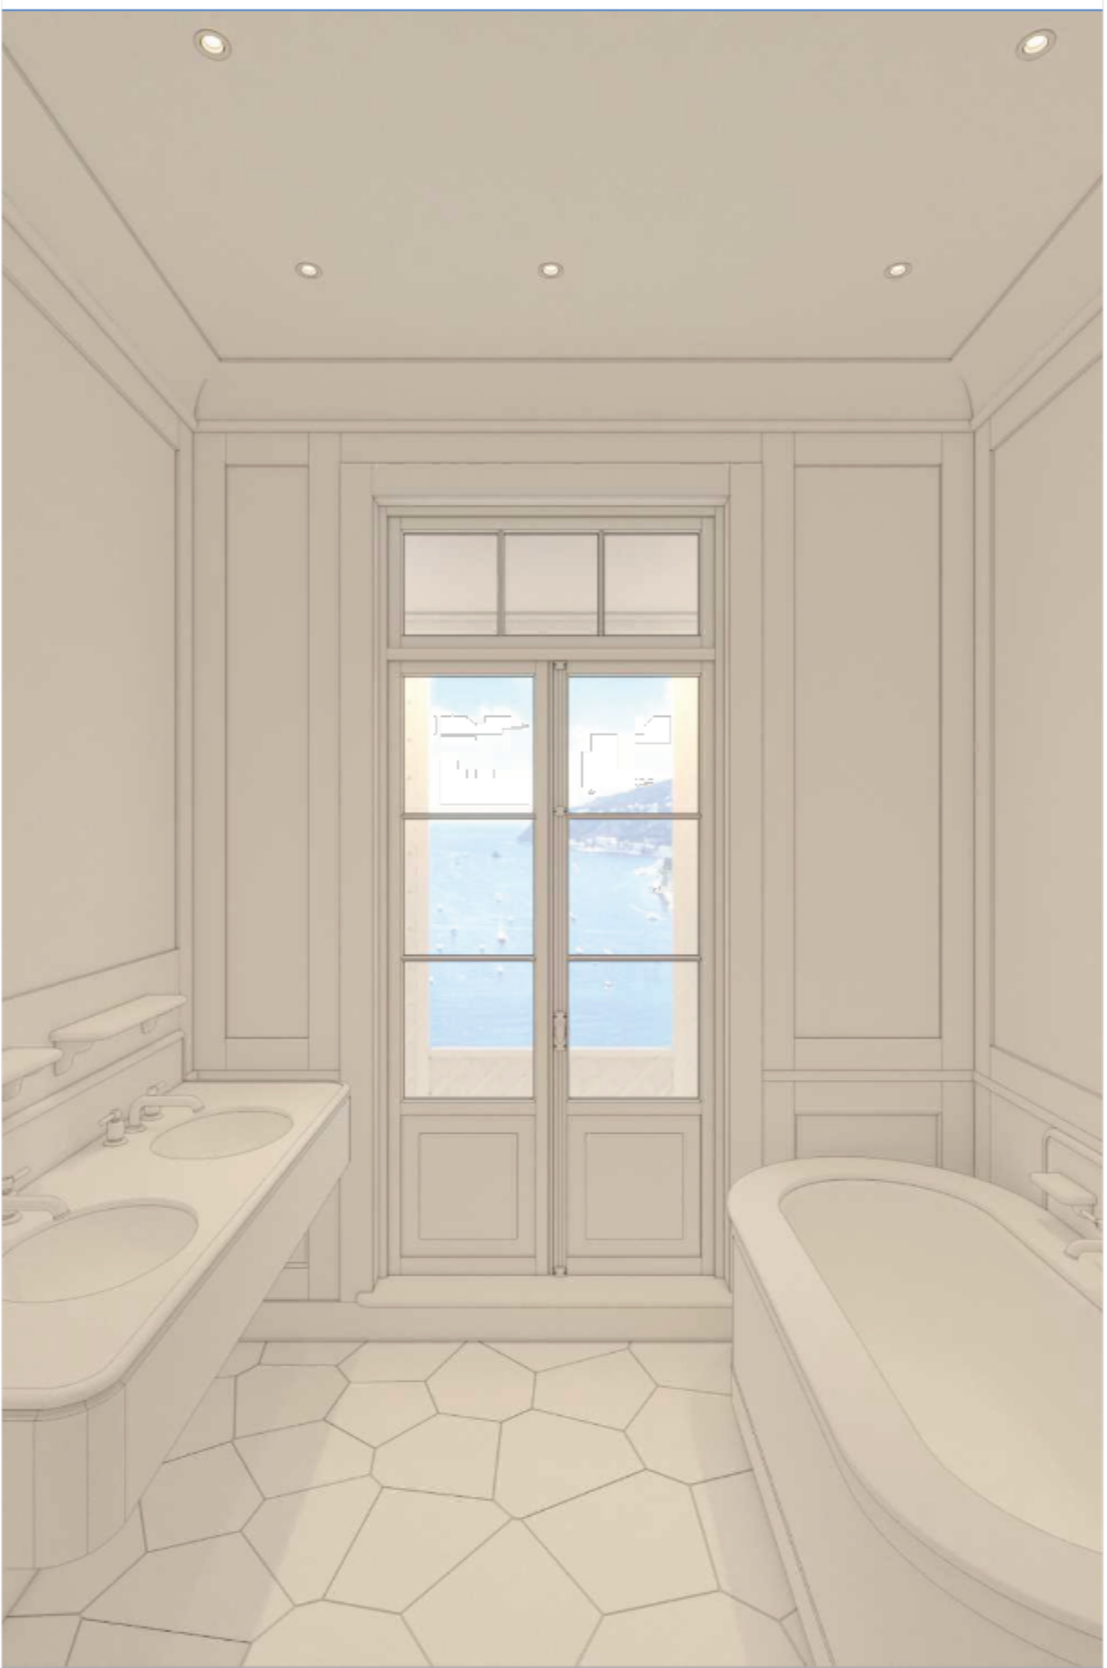
Beyond the terrace doors, the horizon appears to stretch endlessly into the distance, creating the illusion of stepping from the bathroom directly onto a Mediterranean balcony overlooking the sea.
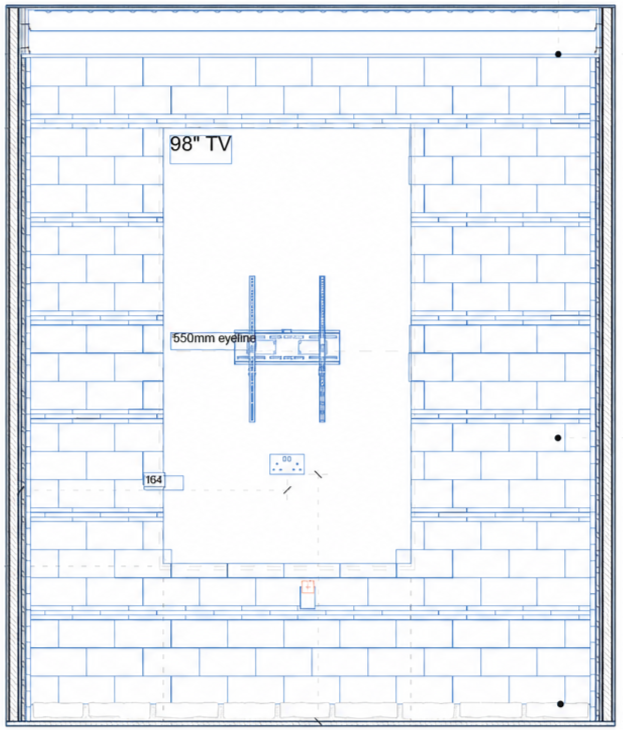
Designed using a portrait-mounted 98” 4K display, the moving coastal scene has been integrated into the architecture to feel less like a screen and more like an extension of the room itself. Light, perspective and movement work together to soften the boundary between interior and exterior, deepening the immersive atmosphere imagined by the design team.
Through programmed scene setting, the view becomes part of the wider experience, shifting in harmony with the lighting and atmosphere of the room.

Recreating the Mediterranean sky
Featuring: Aestivo and Lutron
To create the impression of a Mediterranean sky above the terrace, the room needed more than decorative lighting. It needed a changing quality of light that could shift throughout the day, moving from bright morning clarity to softer, warmer evening tones.
For WOW!house, Aestivo has supplied two bespoke light boxes for Butler Harwell, designed to demonstrate the impact of colour-tuning lighting and its relationship with the circadian rhythm.
The installation uses dynamic lighting technology to subtly shift colour temperature throughout the day, mirroring the natural changes in daylight from morning through to evening. By recreating these lighting conditions indoors, the feature highlights how lighting design can influence mood, wellbeing, focus and comfort within interior spaces.
Controlled through Lutron, the light boxes form part of the room’s programmed scene setting, showing how decorative and architectural lighting can work together to create immersive, human-centric environments within the design world.
Shaping atmosphere through light
Featuring: Orluna, Lutron and MelJac
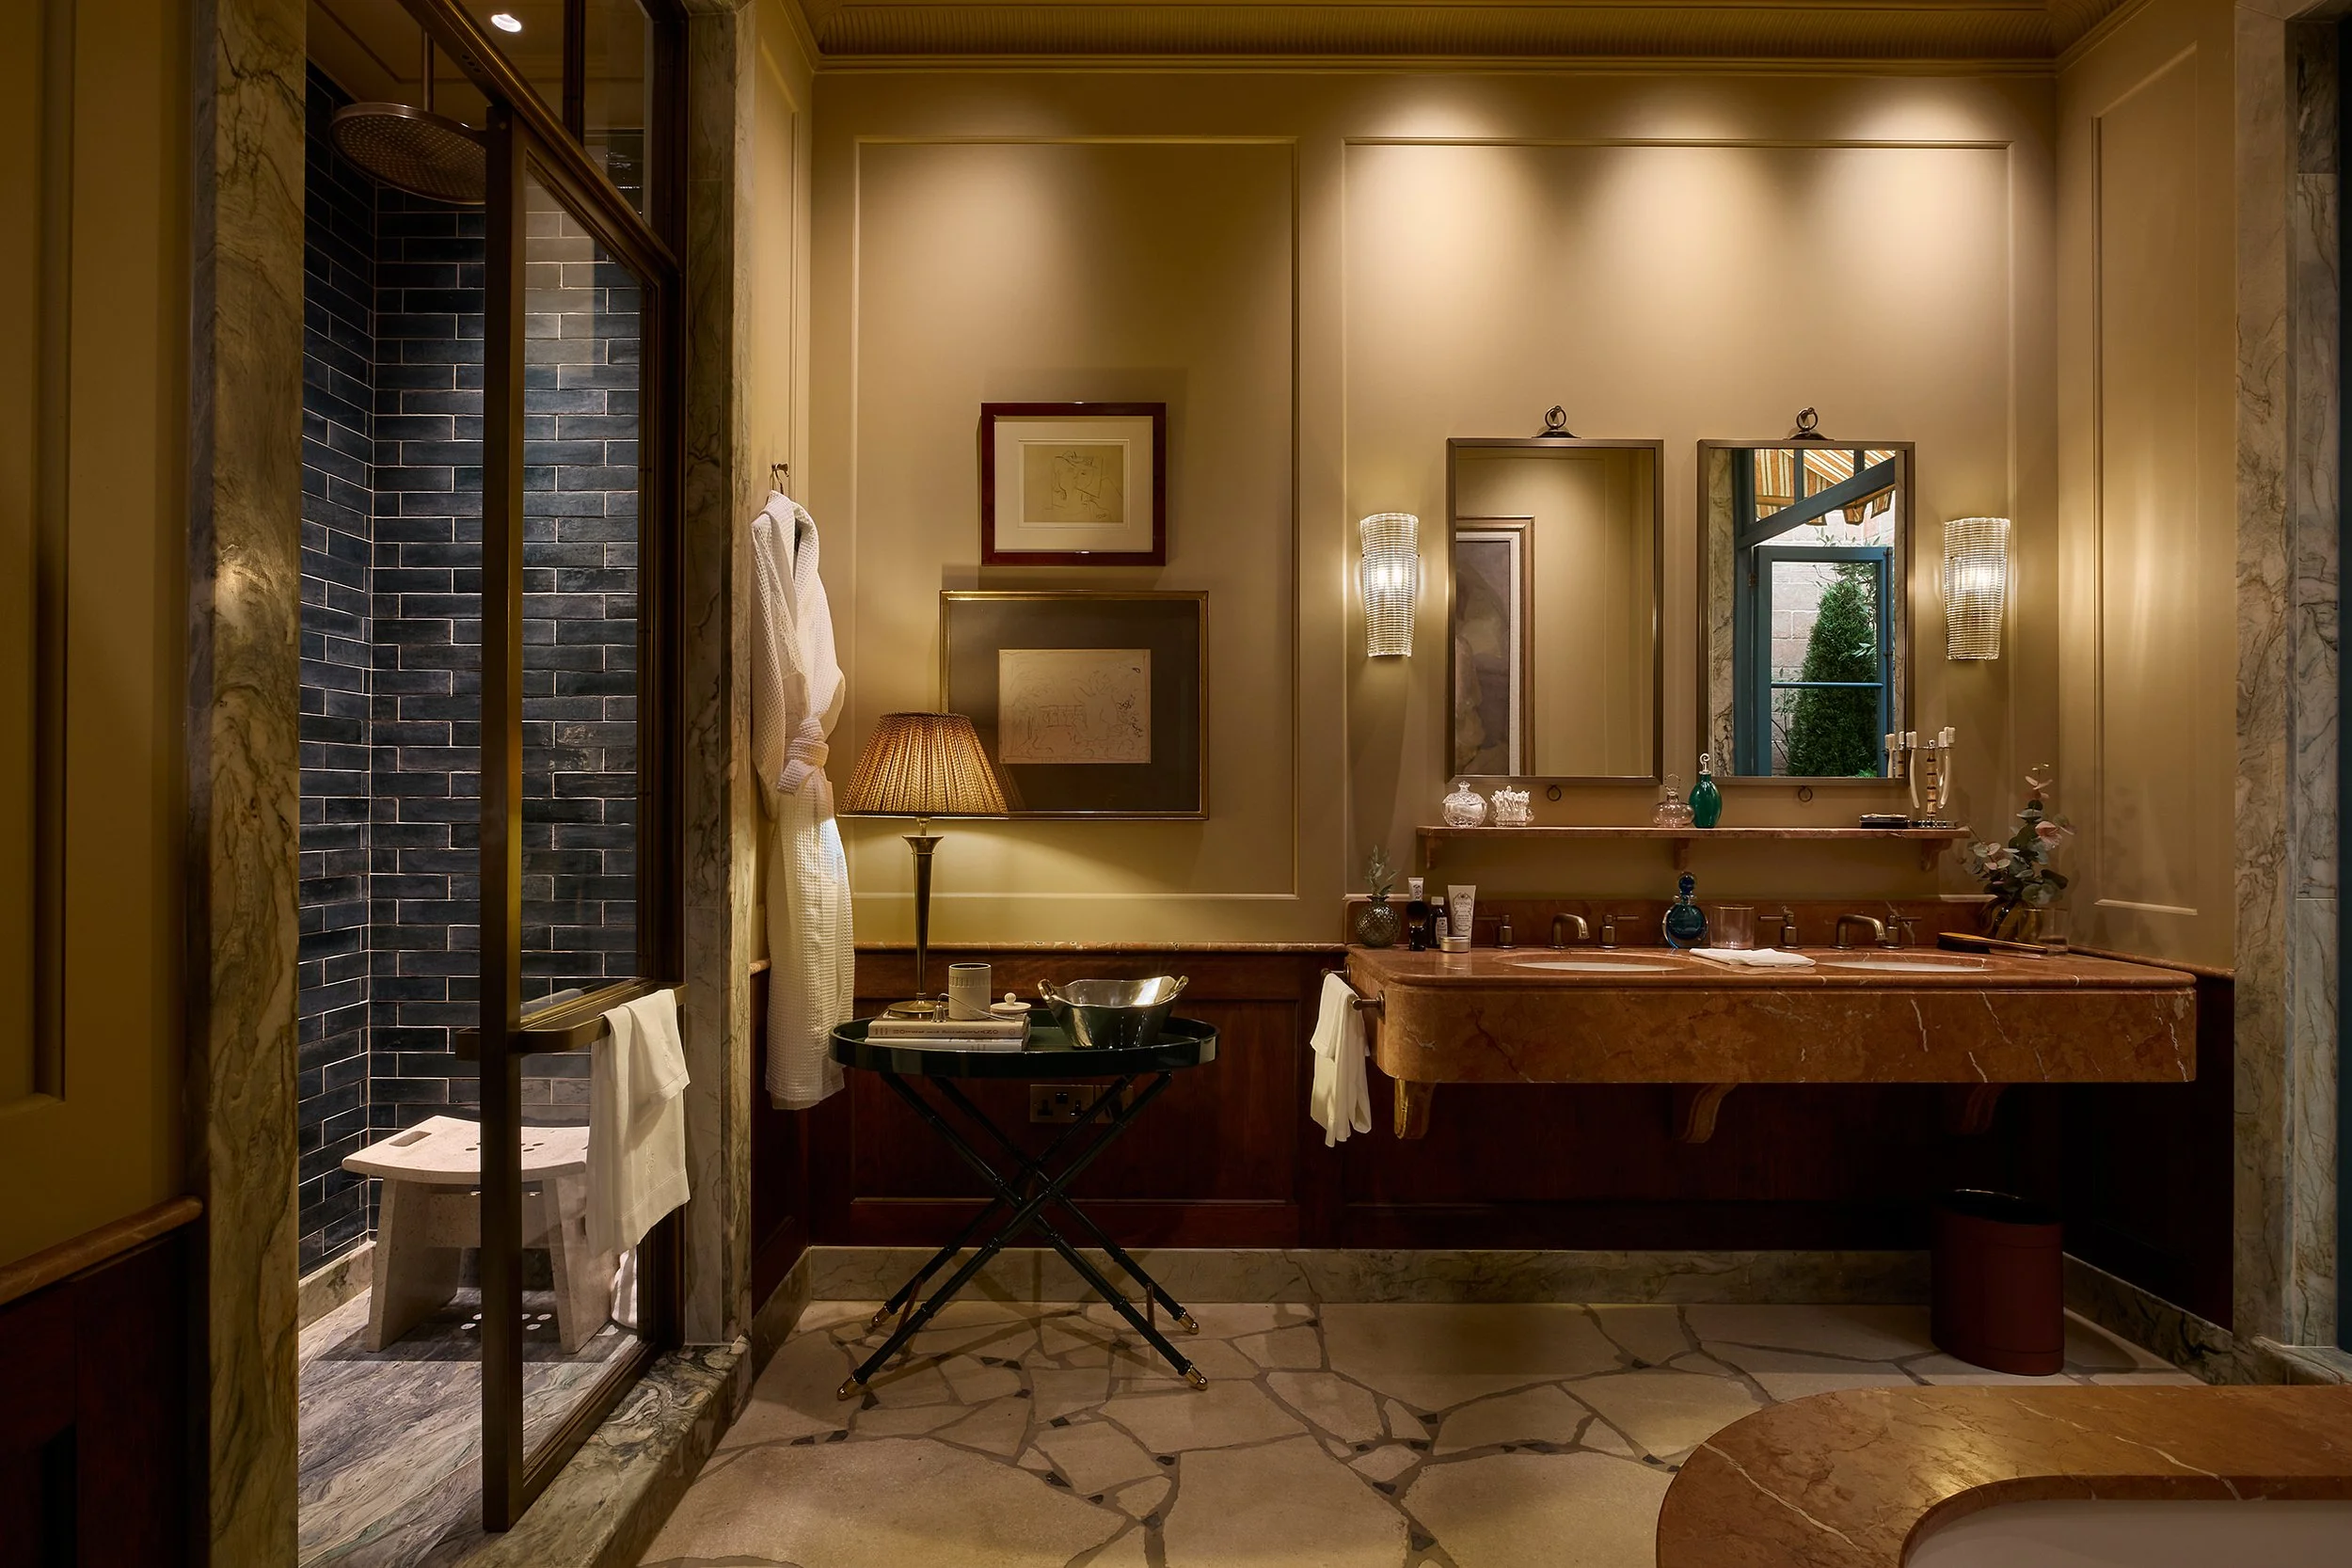
Throughout the bathroom, architectural and decorative lighting has been brought together through a series of programmed scenes, each designed to reveal the room in a different way.
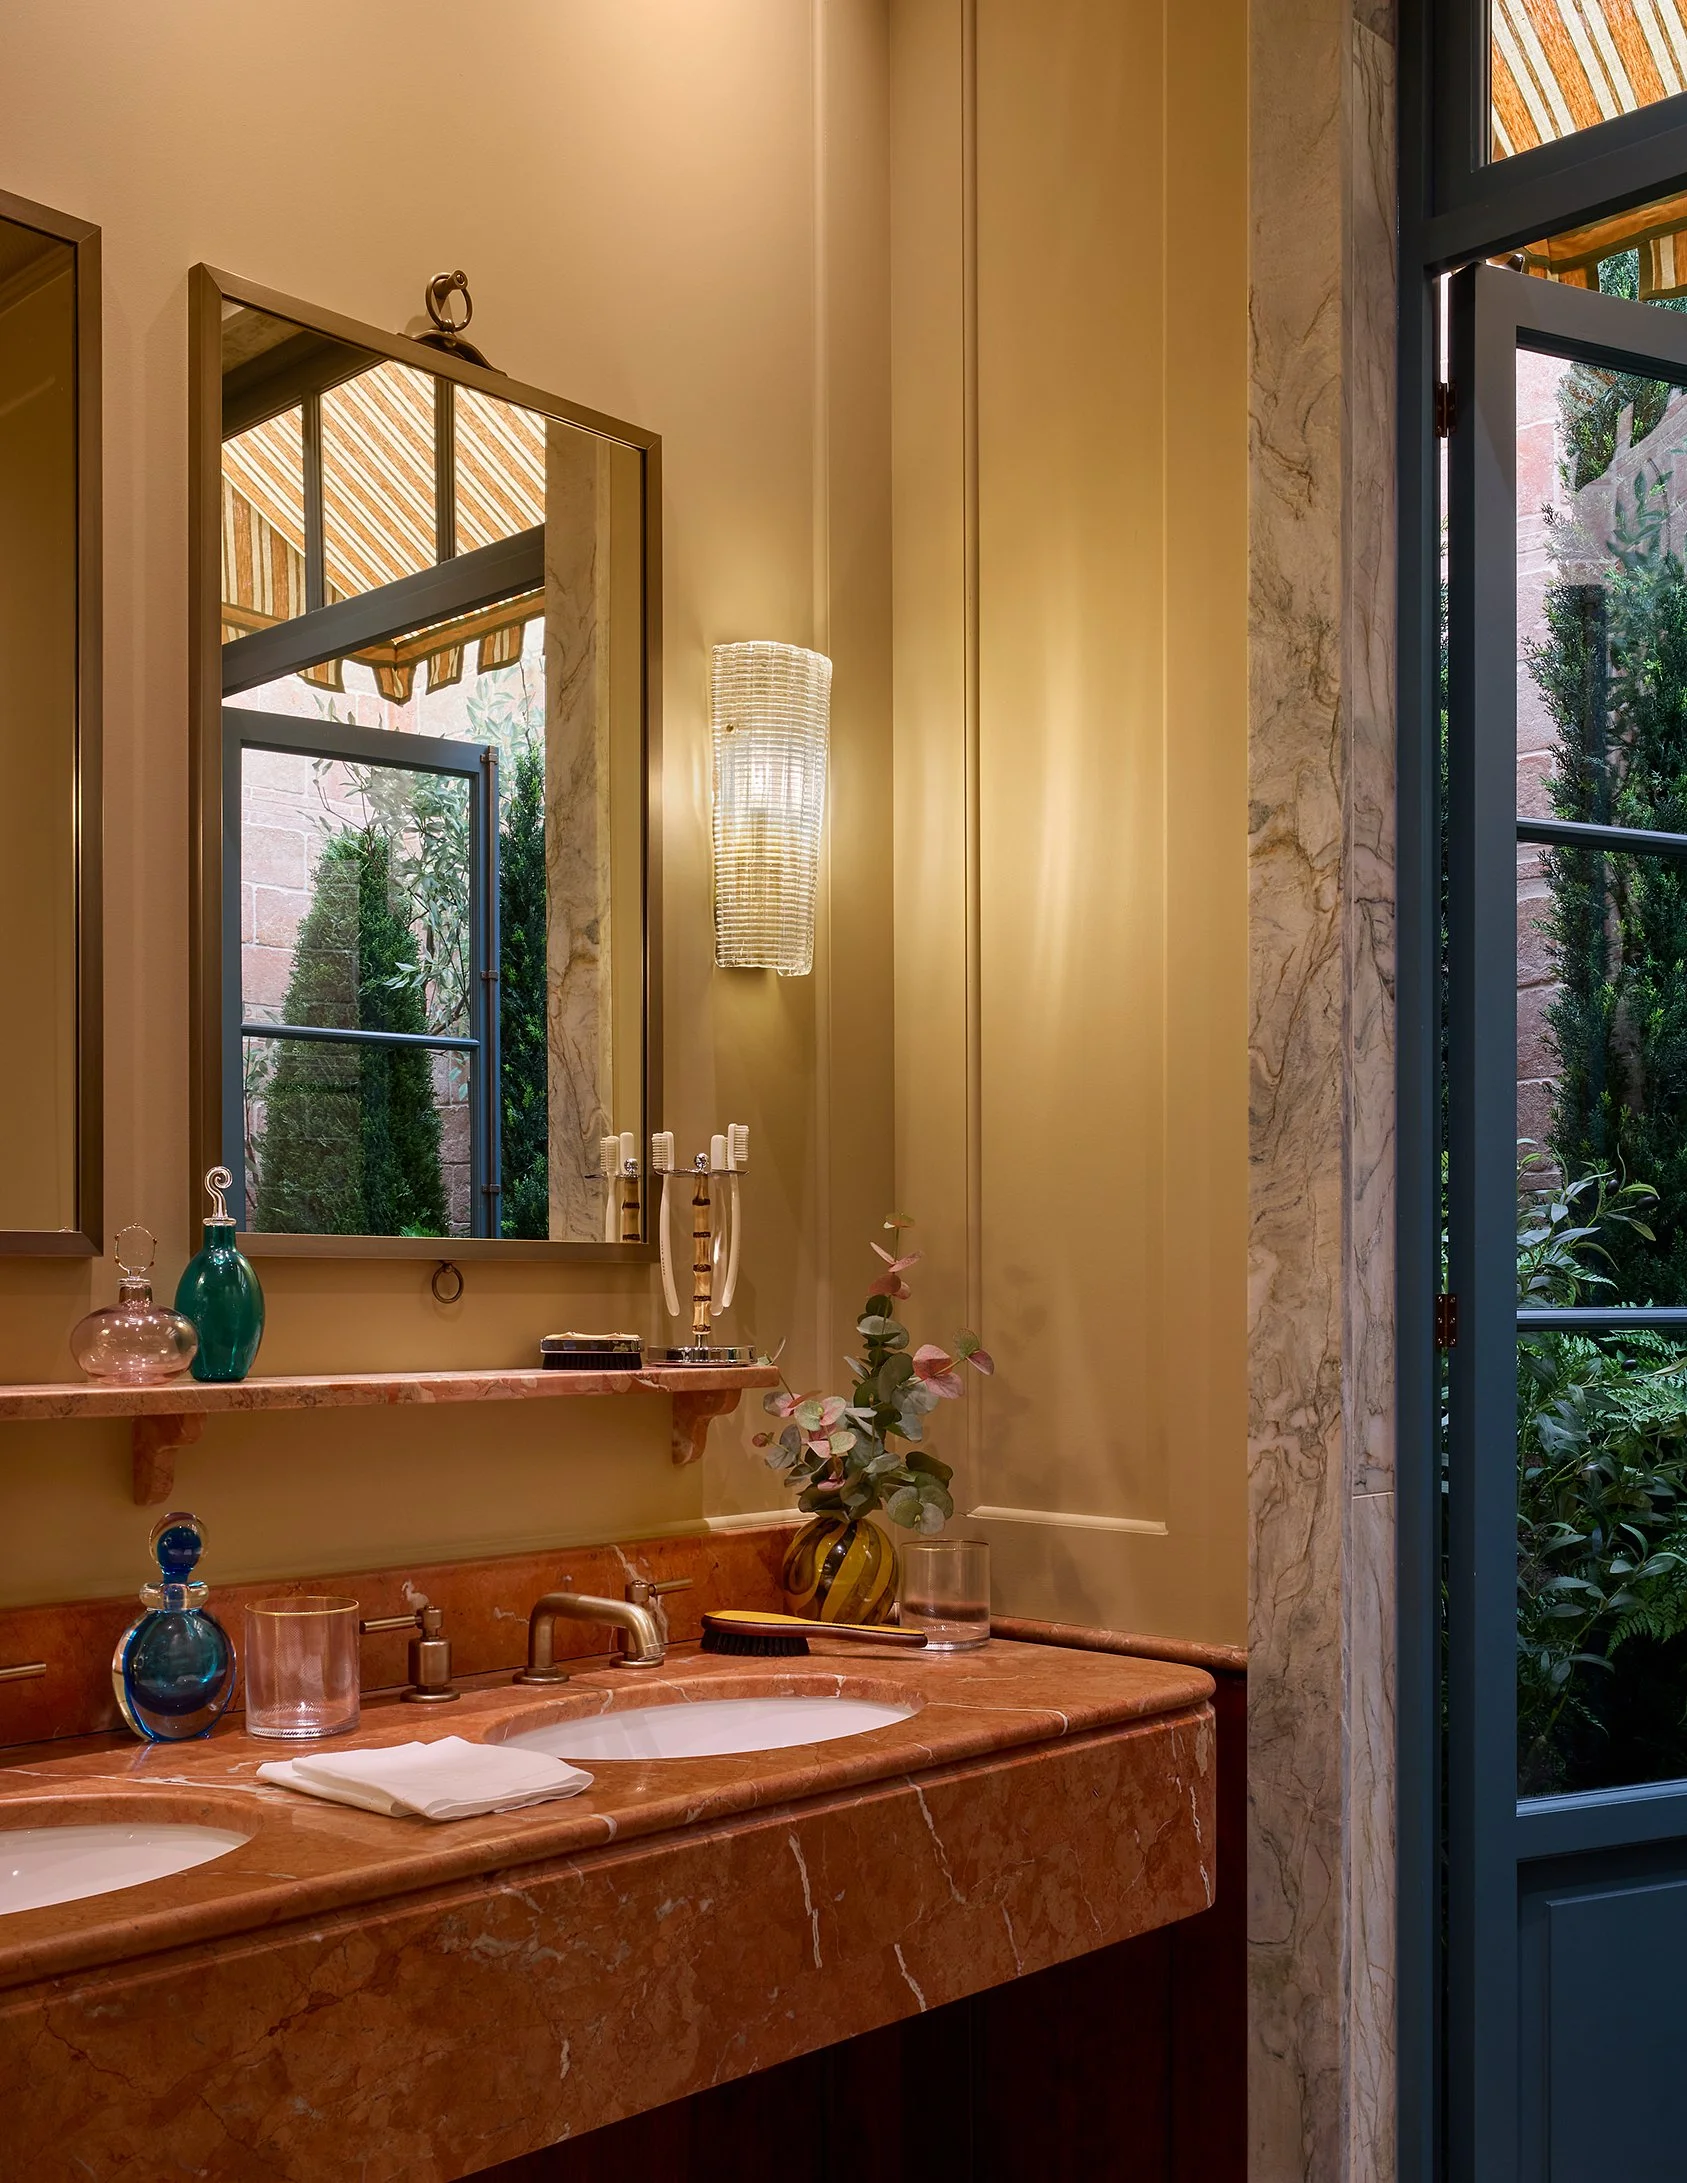
The lighting moves from bright, natural-feeling clarity to a softer and more intimate evening glow, changing how the stone, plaster, antique brass, mirrors and glazed surfaces are experienced.
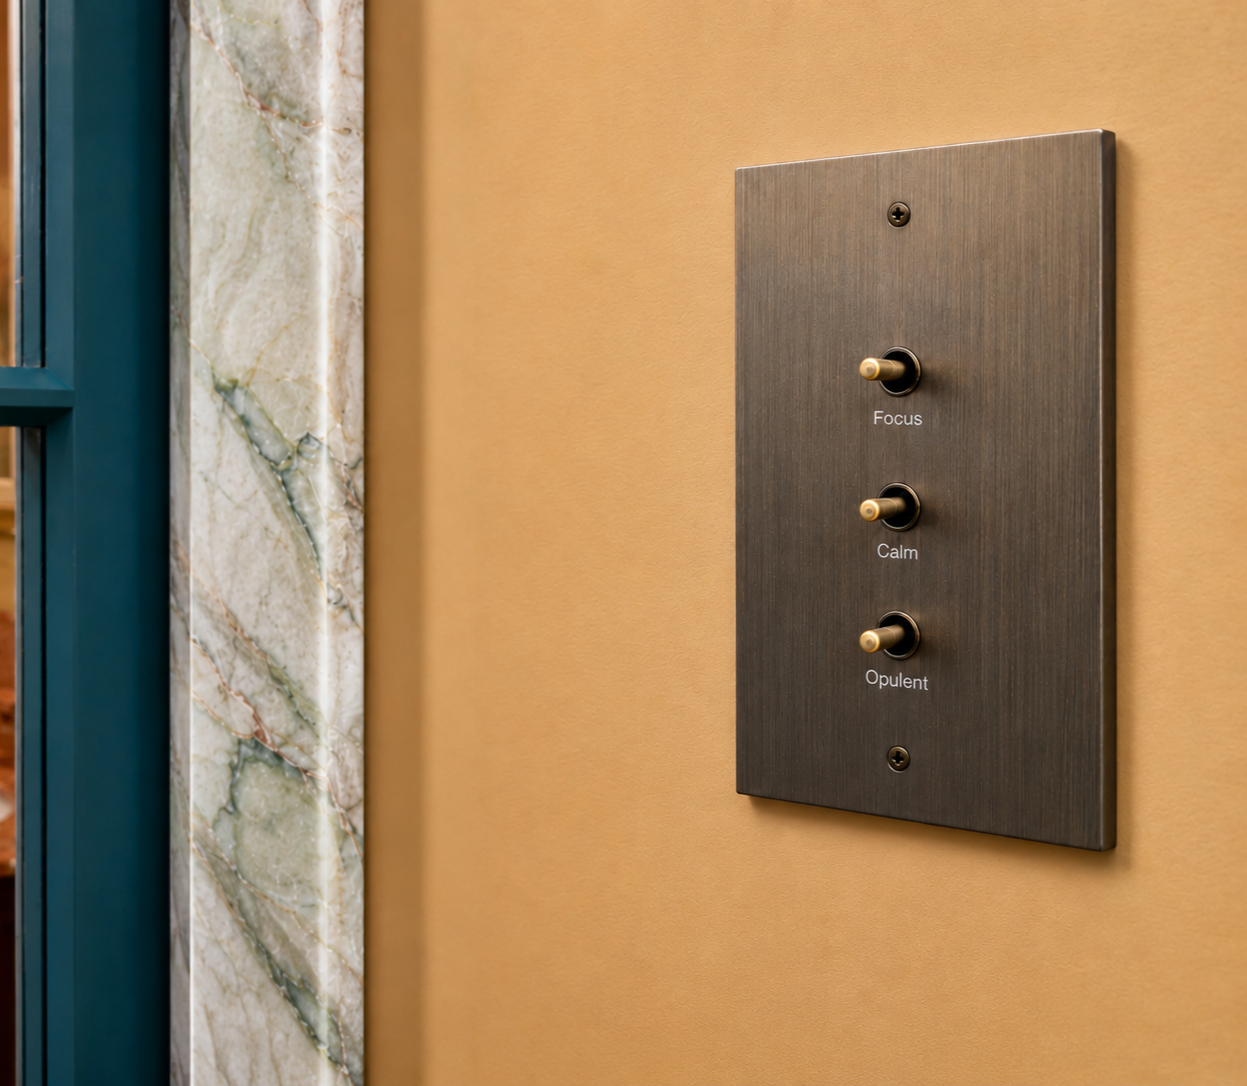
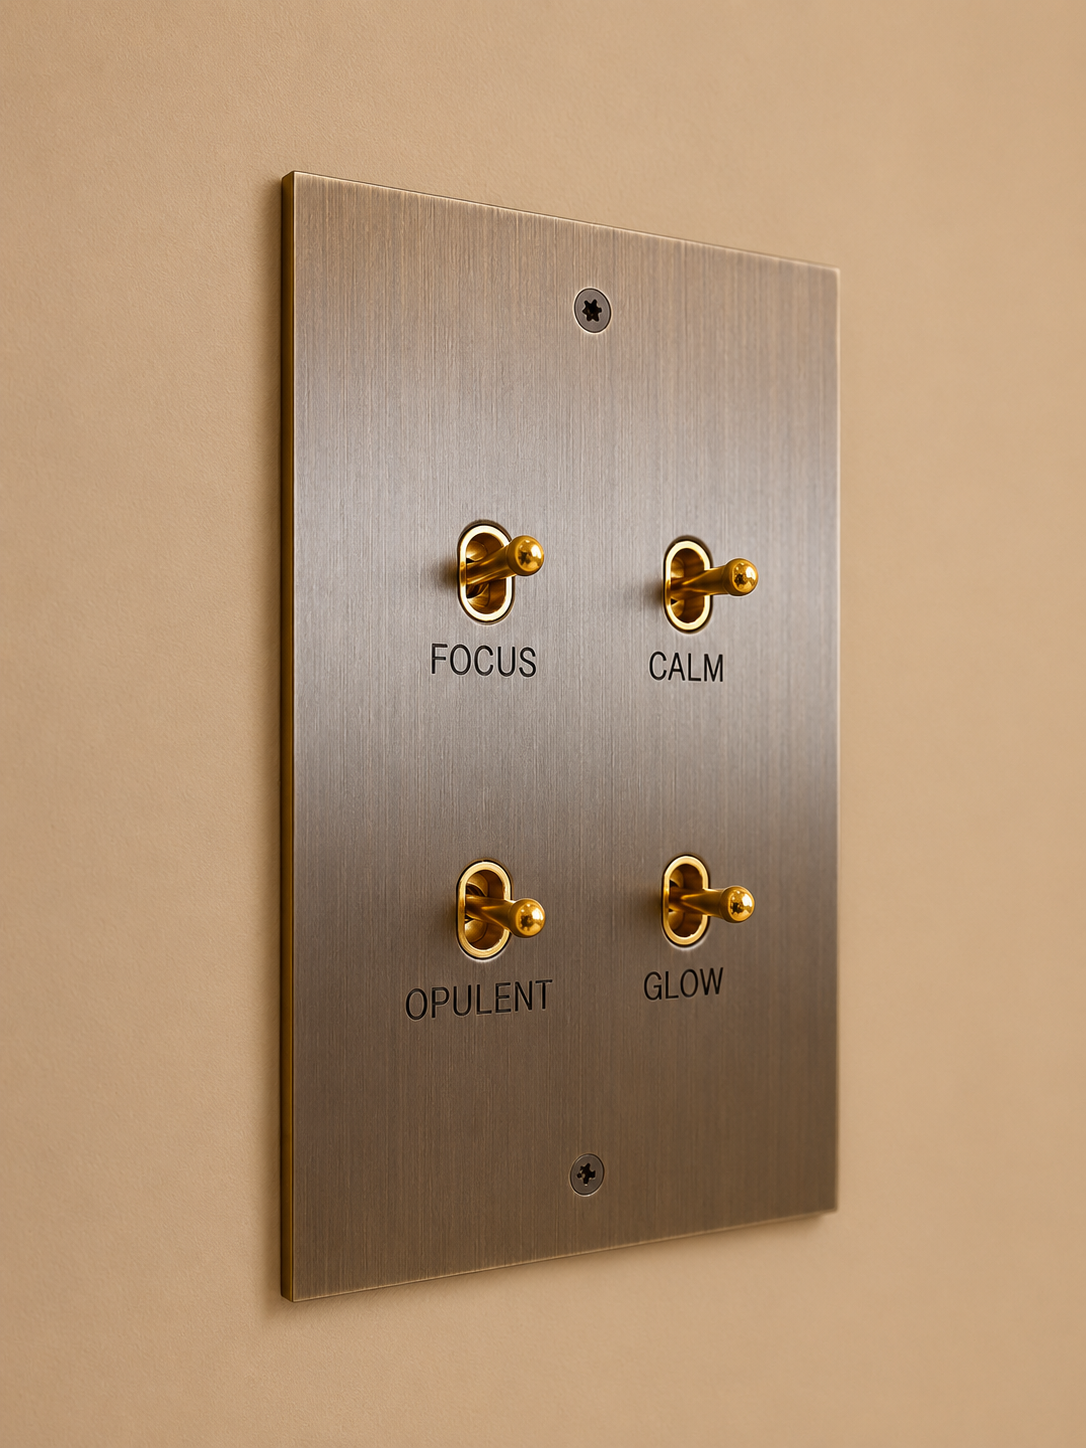
Using Orluna luminaires with Lutron control, the balance, intensity and colour temperature of the light can be adjusted with precision. Each scene can be selected through discreet Meljac control interfaces, allowing the atmosphere to change simply and intuitively.
Rather than treating each fitting as an isolated element, the lighting works across the room as a whole, supporting the cinematic Mediterranean character imagined by De Rosee Sa while allowing the technology itself to remain largely unseen.
Photography: James McDonald
Sea breeze
Featuring: Lutron control
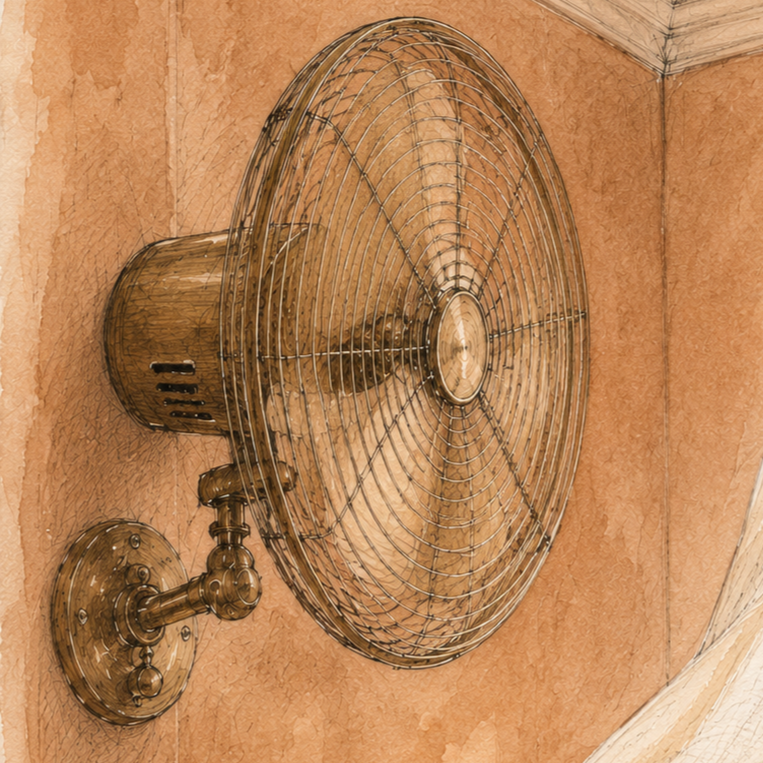
A gentle sea breeze completes the sense of immersion, adding movement and atmosphere to the bathroom experience.
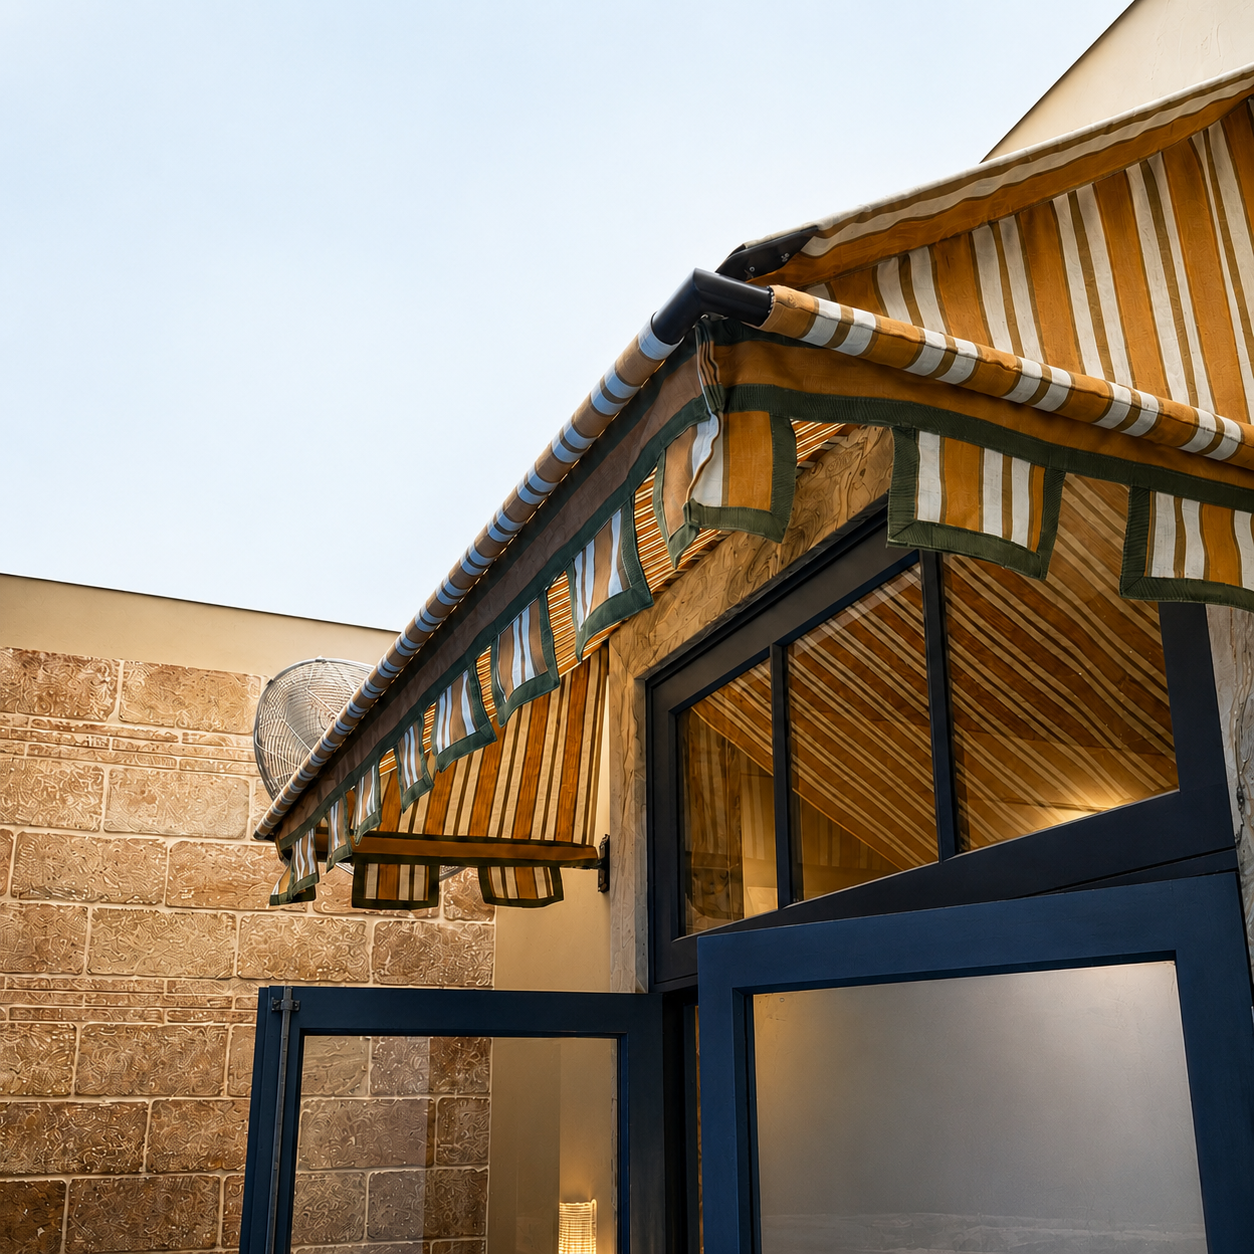
For WOW!house, we have integrated a traditional vintage style fan into the room’s programmed scene setting, controlled through the Lutron system. This allows airflow to become part of the wider atmosphere, working alongside lighting, image and control rather than operating as a separate element.
While theatrical in this setting, the principle reflects the more complex climate control systems we design and integrate in private homes, where comfort, temperature, ventilation and atmosphere can all be coordinated through intuitive control.

Fitting the mood
Featuring: MelJac, Lutron Control
Every visible detail has an impact on the overall atmosphere, which is why the control interfaces were selected in close collaboration with the interior designers.
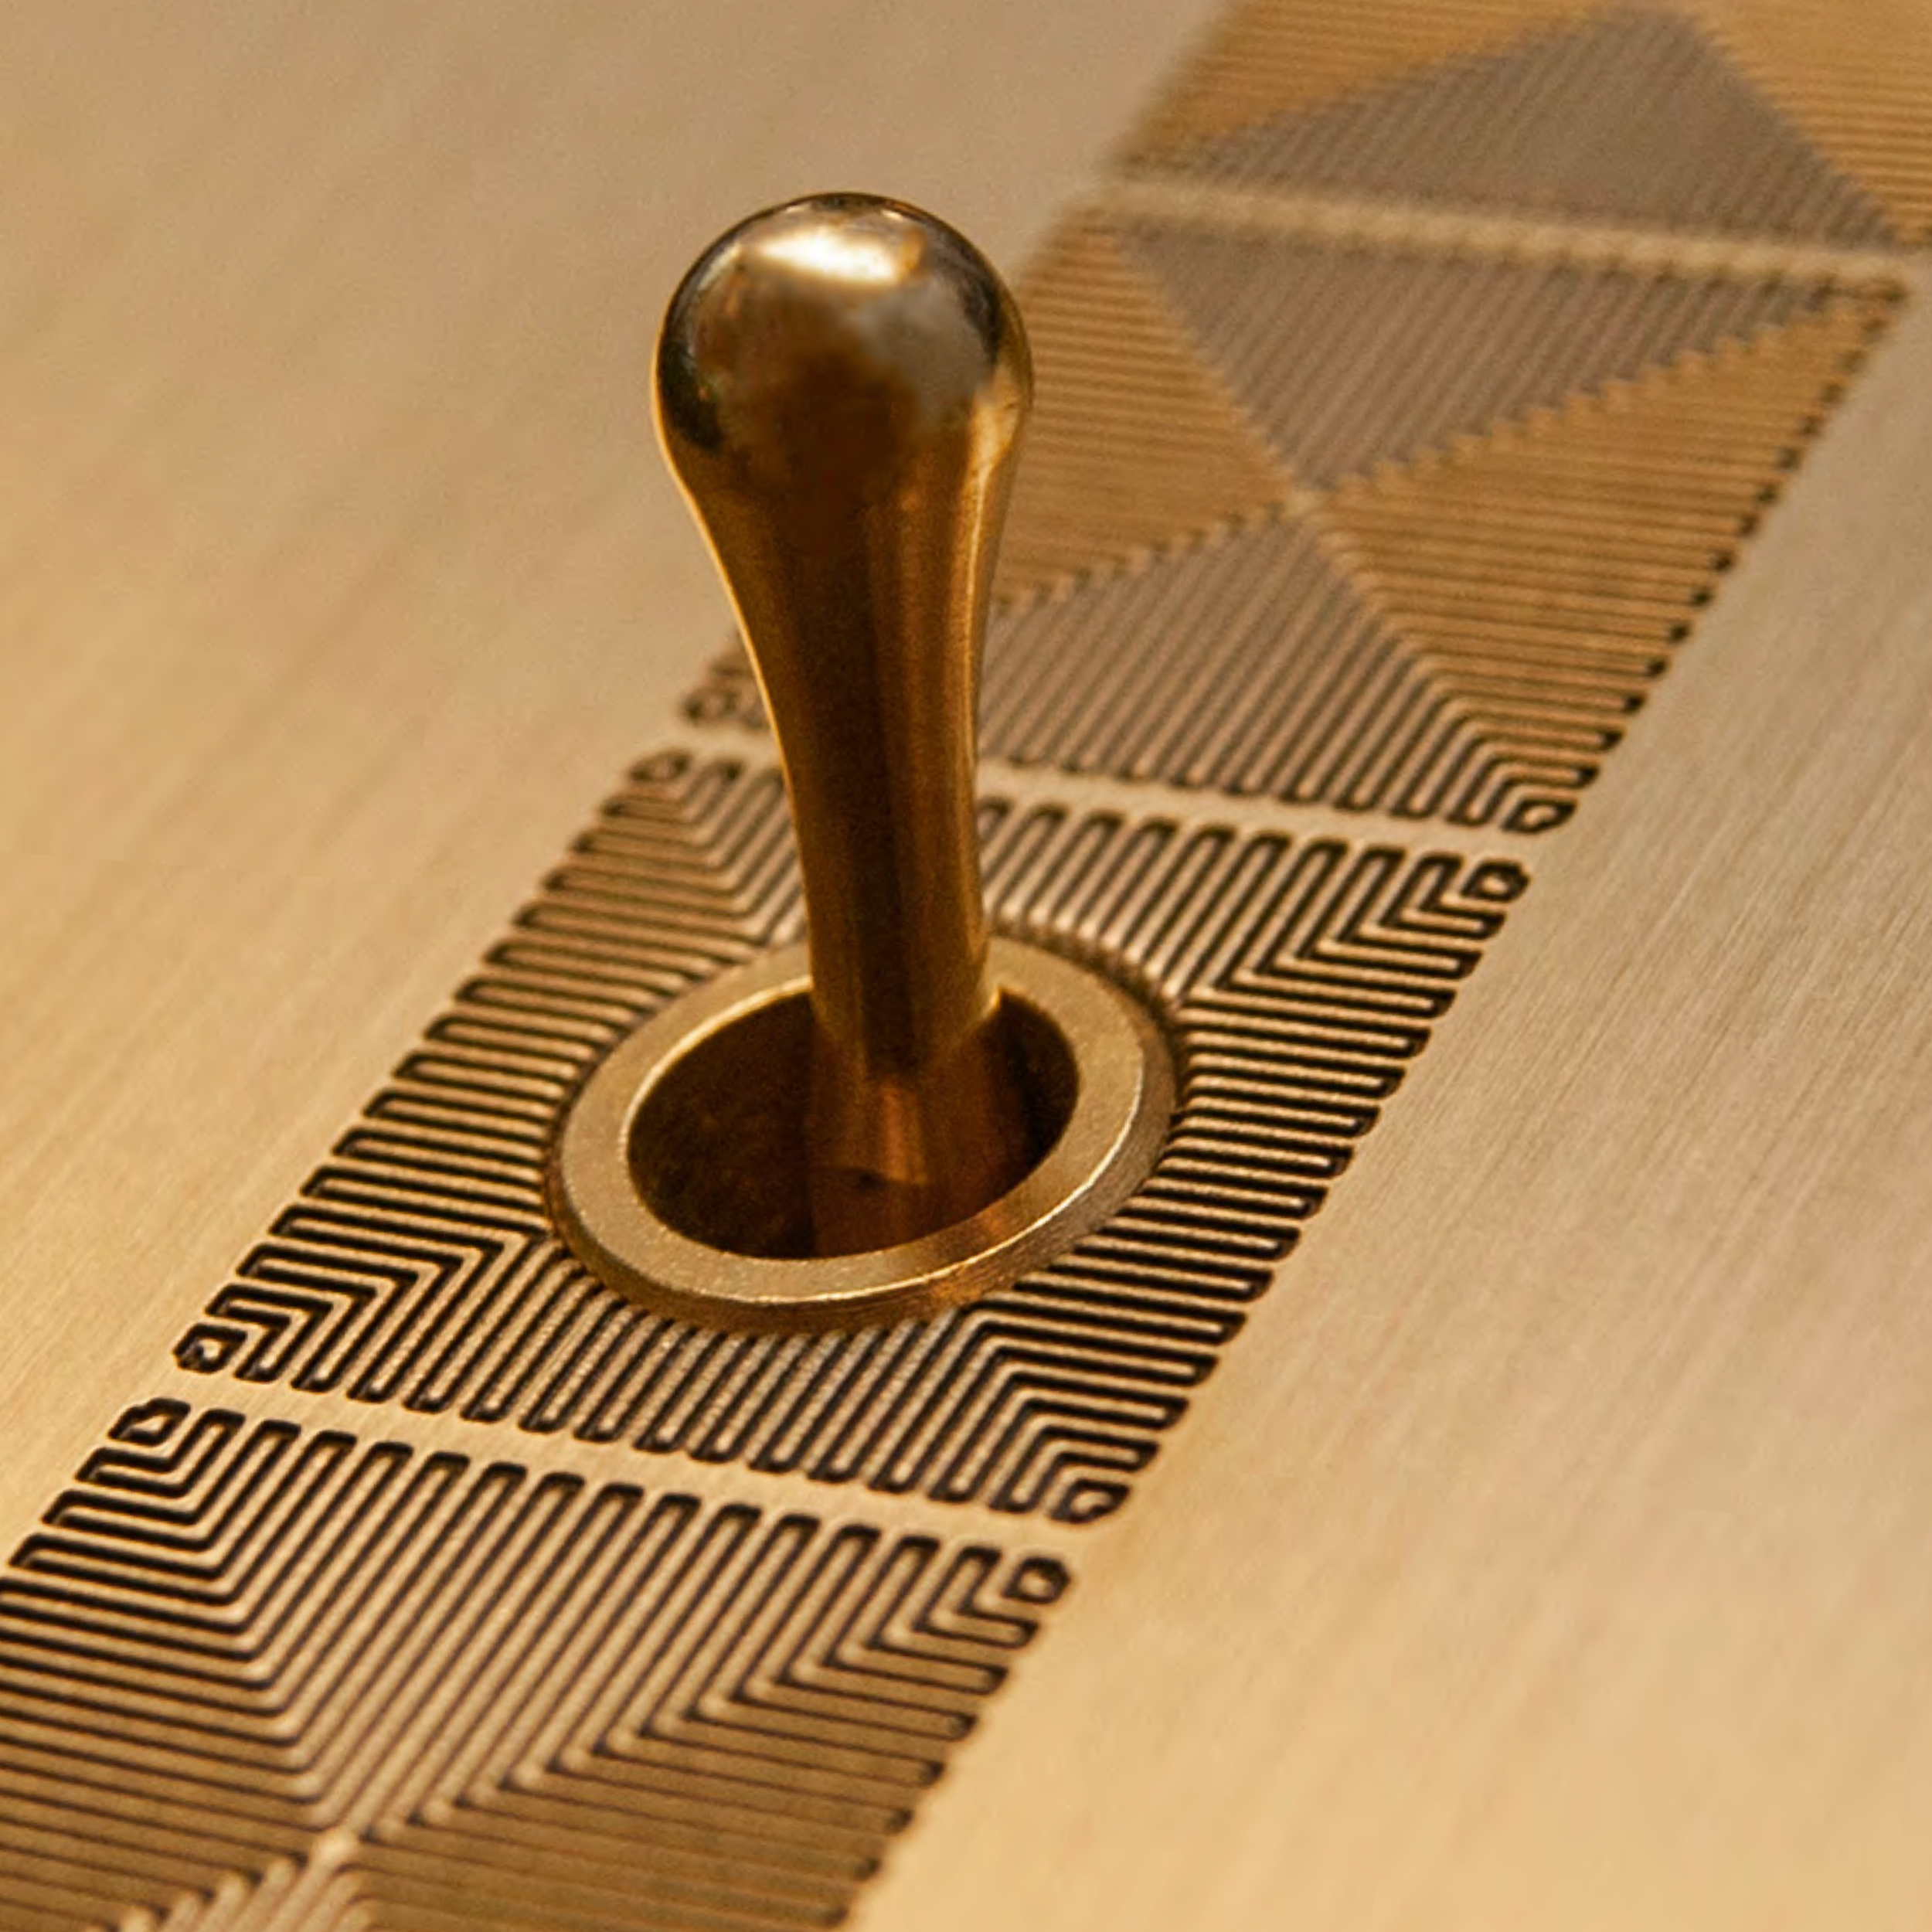
For this scheme, antique brass Meljac switches were chosen to complement the warmth, texture and faded glamour of the bathroom, while providing simple and intuitive control over the programmed scenes.
This allows visitors to adjust the mood from a traditional wall switch, not just through an app. The result is technology that feels natural to the room, aligned with the design vision and integrated into the architecture rather than layered on top.




An Immersive Design Collaboration
At WOW!house, designers, makers and specialist partners come together to create inspirational interiors where materiality, craftsmanship and atmosphere are explored in extraordinary detail.
At Butler Harwell, we collaborate with architects and interior designers to integrate lighting, control and technology into the architecture itself, helping shape immersive spaces that feel intuitive, atmospheric and naturally connected to the way people live.
Technology is not layered onto architecture. It is designed into it, quietly supporting the experience of the space while remaining invisible within it.
Behind the vision

Photography: Milo Brown
De Rosee Sa
De Rosee Sa is an award-winning, full-spectrum architecture and interior design studio based in London and Lisbon, working across luxury residential, hospitality and development projects.
Founded by Max de Rosee and Claire Sá, the studio is known for atmospheric, imaginative and highly contextual interiors, with a strong focus on materiality, detail and the way each space is lived in. Their work brings architecture and interiors together to create homes and spaces with warmth, character and lasting presence.
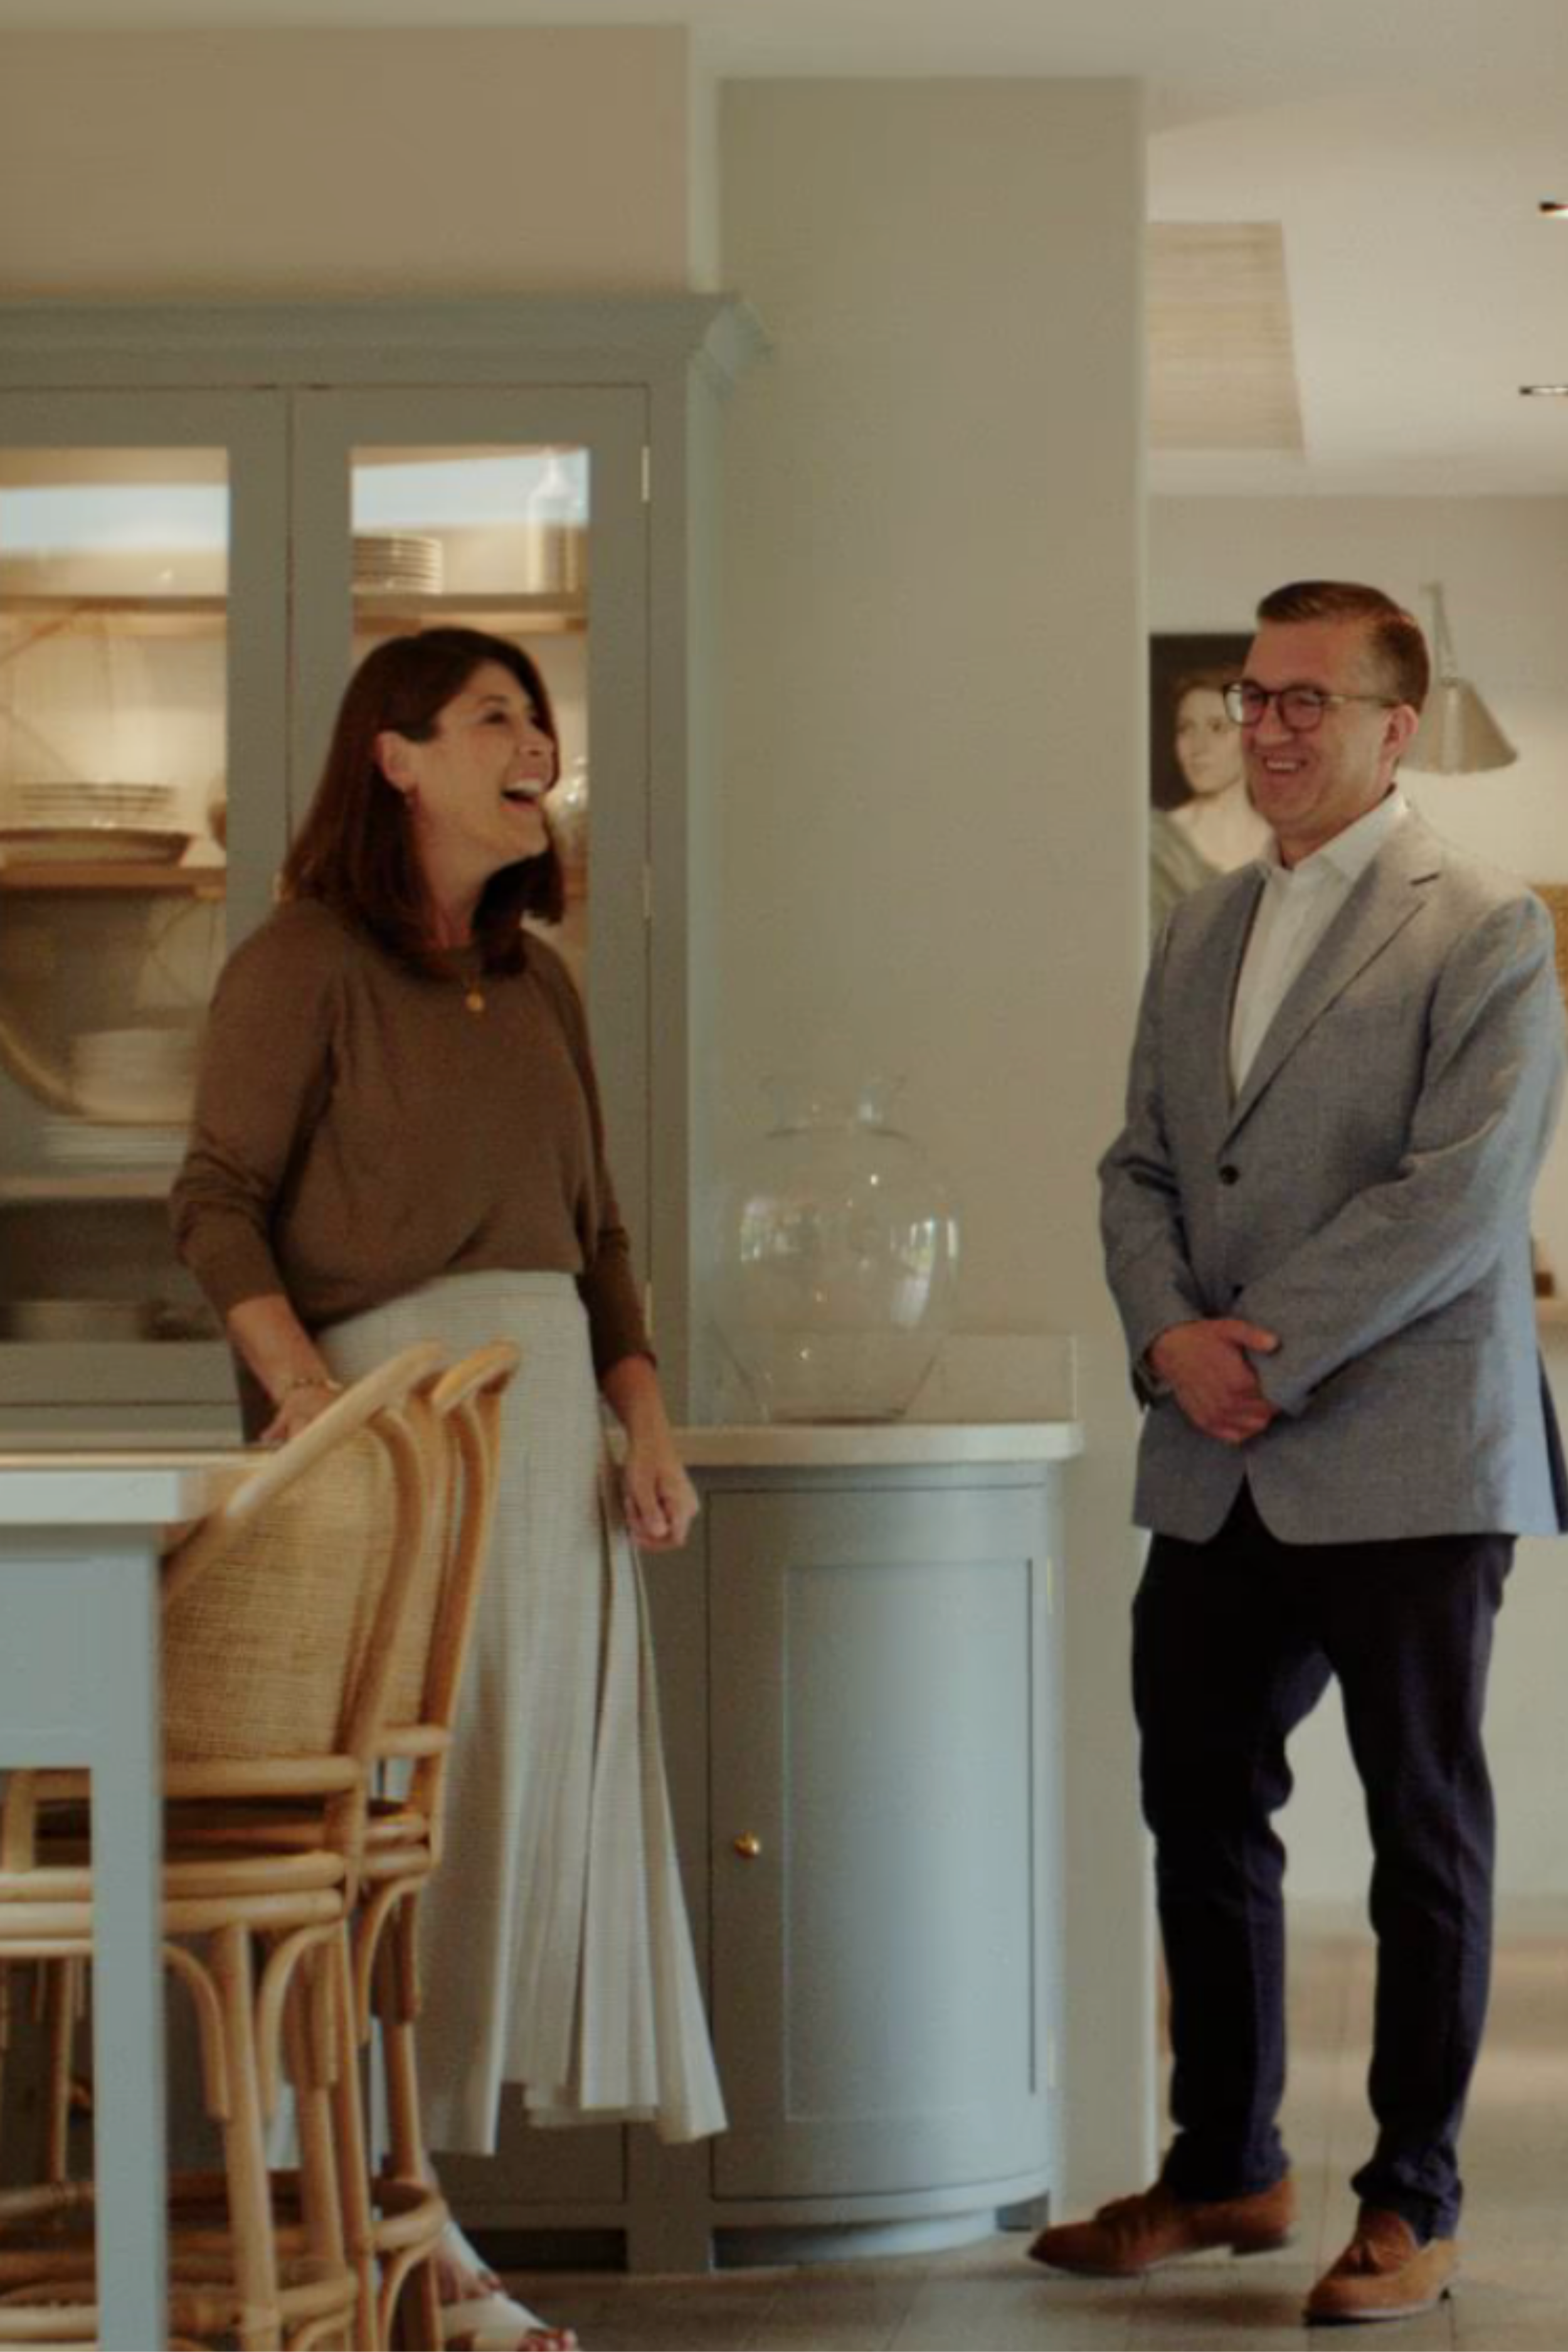
Ca Pietra
Ca’ Pietra are stone and tile artisans, designers, makers and curators, redefining the art of surface design through material, craft and character.
For over 35 years, the British, family-owned brand has worked with stone and tile, blending carefully sourced materials with time-honoured craftsmanship and expressive design. Through curated collections, bespoke fabrication and hands-on project support, Ca’ Pietra helps bring beauty, personality and enduring quality to homes, gardens and commercial spaces across the UK.

Butler Harwell
At Butler Harwell, we collaborate with architects and interior designers to integrate lifestyle technology into the architecture itself, enhancing comfort, usability and emotional connection.
From layered lighting and discreet control interfaces to intelligent infrastructure and immersive experiences, our consultancy helps shape spaces that feel intuitive, atmospheric and naturally connected to the way people live.
More from our portfolio
Explore how we integrate lighting, control, cinema and lifestyle technology across private homes, hospitality spaces, events and design collaborations.